






Manila Bulletin
 Property and Living
Park Central Towers: Ayala Land Premier's new chapter in luxury living
Property and Living
Park Central Towers: Ayala Land Premier's new chapter in luxury living
Property and Living
Park Central Towers: Ayala Land Premier's new chapter in luxury living
Park Central Towers: Ayala Land Premier's new chapter in luxury living
By Rey Ilagan
Published Aug 9, 2026 10:00 am
|
Updated Aug 9, 2026 01:23 pm


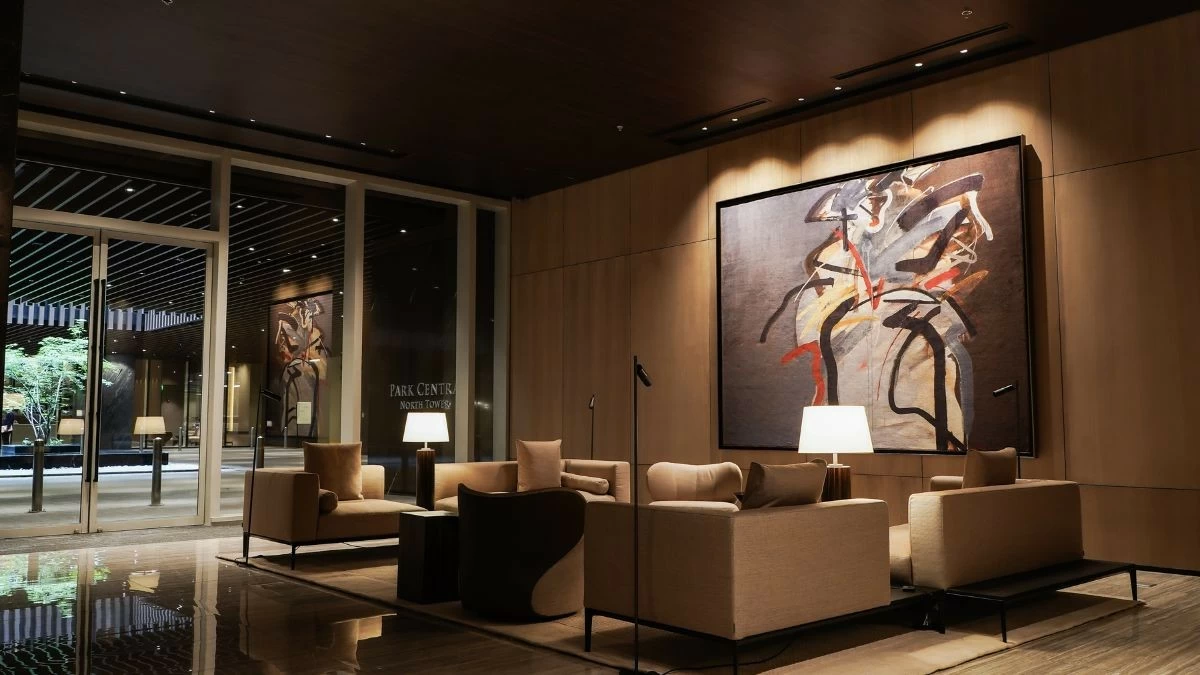
DESIGN LANGUAGE Park Central Towers embodies a quiet, contemporary sense of luxury, reflected in spaces such as the North Tower's lobby (Photo: Ayala Land)
Luxury has long been associated with prime addresses, exceptional architecture, and impeccable craftsmanship. But today, the conversation has evolved. Beyond beautiful homes, discerning homeowners are increasingly looking for residences that enrich everyday life with places where wellness, culture, hospitality, and thoughtful design come together to create an experience that extends far beyond the front door.
That shift is immediately felt at Park Central Towers, Ayala Land Premier's new luxury development at the corner of Paseo de Roxas and Makati Avenue.
Walking into the property, it almost feels as though the pace of Makati slows down. Despite being in the heart of the country's premier financial district, the development offers a remarkable sense of calm. Rich textures, curated interiors, fresh signature scents reminiscent of luxury hotels, and carefully selected artworks create a sensory experience that feels deliberate rather than excessive. Every detail, from what residents see and hear to what they touch, has been designed to elevate daily living.
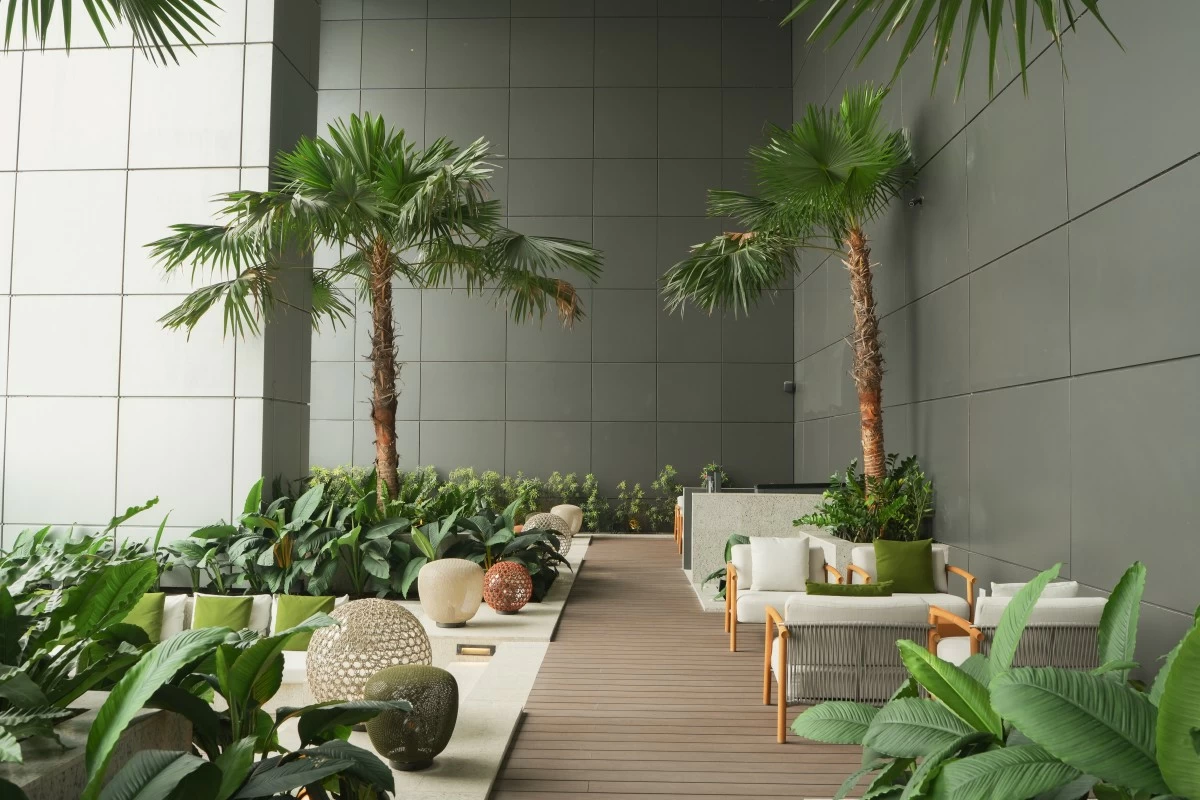
Sky terrace (Photo: Ayala Land)
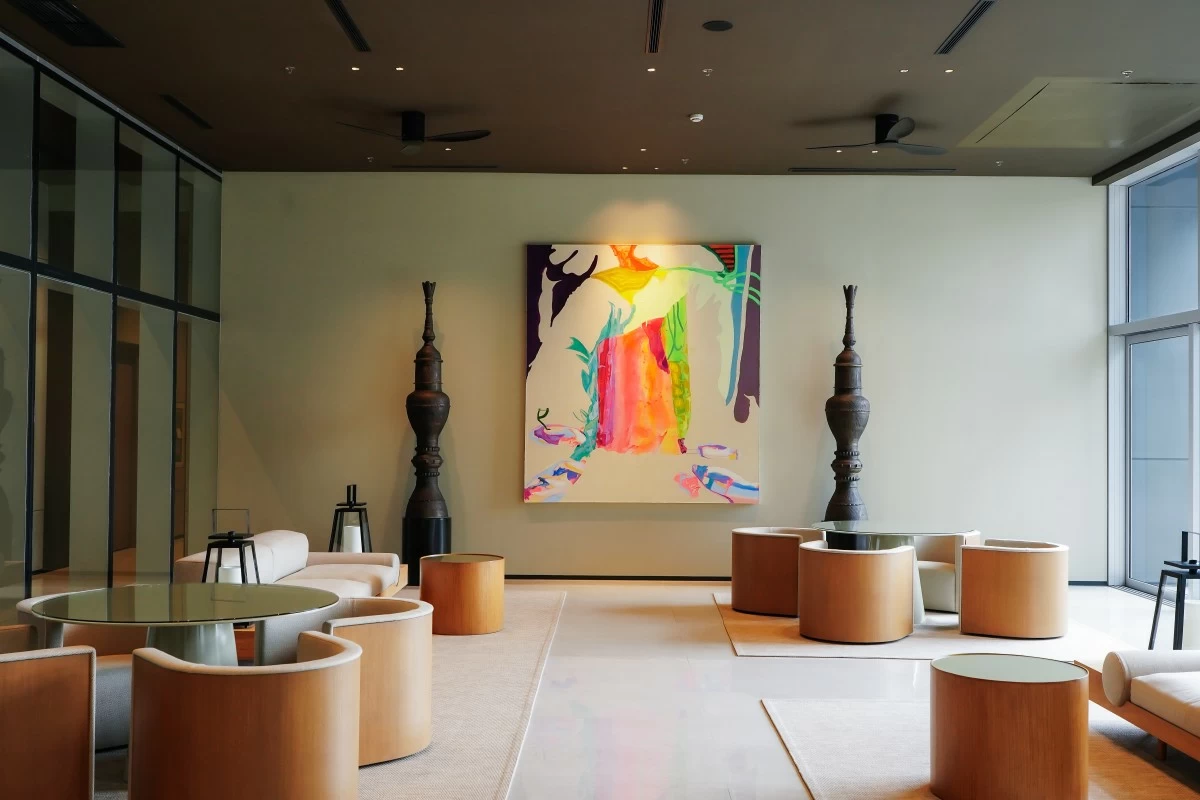
Veranda (Photo: Ayala Land)
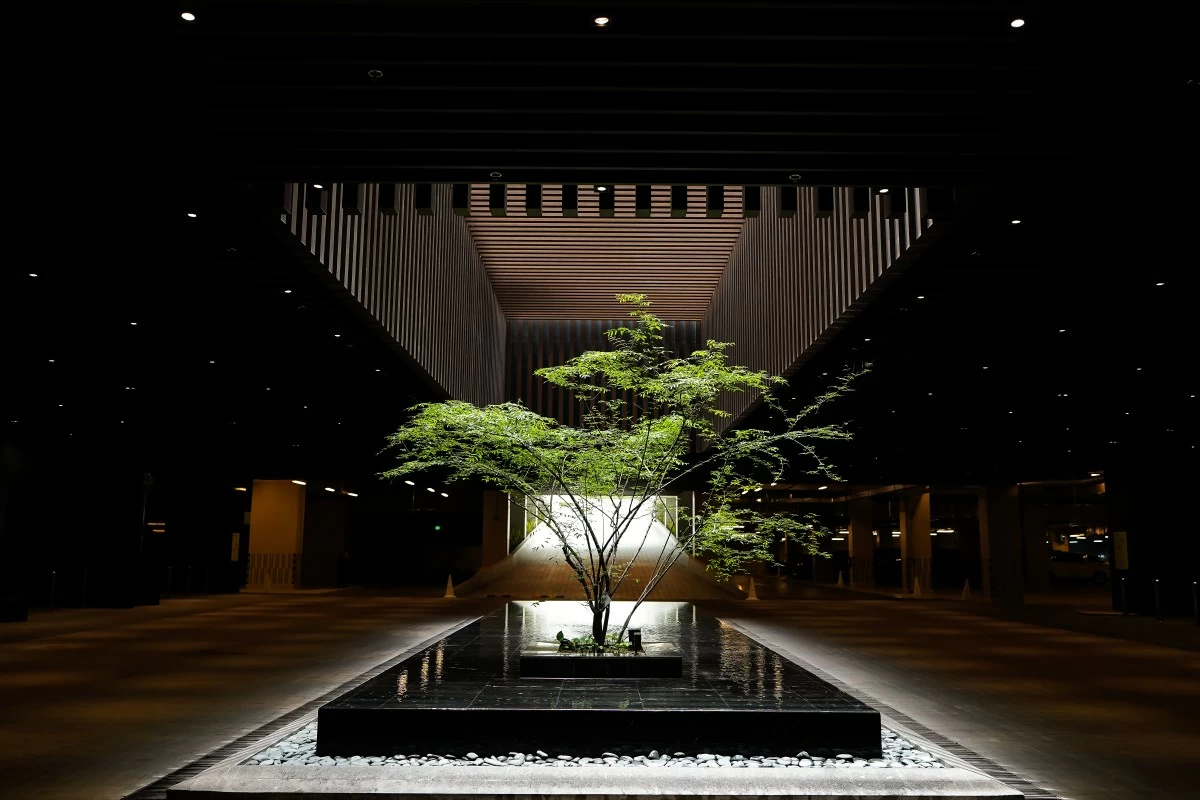
Motor court (Photo: Ayala Land)
For Ayala Land Premier, this philosophy is a natural extension of more than three decades of creating some of the country's most coveted residential addresses. The company has long believed that the value of a home lies not only within its walls but also in the community, environment, and experiences that surround it.
Park Central Towers embodies that vision through three defining pillars: the luxury of location, the luxury of space, and the luxury of choice.
At the heart of the city
Few addresses in Metro Manila command the prestige of Roxas Triangle.Located at the intersection of Makati Avenue and Paseo de Roxas, Park Central Towers places residents within walking distance of Greenbelt, Glorietta, Ayala Triangle Gardens, premier office towers, restaurants, hotels, and cultural destinations. Yet despite this accessibility, the residential arrival remains intentionally private, with separate entrances that create a clear distinction between residents and visitors to the retail podium.
The location also reflects Ayala Land's long-term vision for Makati.

Dog training yard (Photo: Ayala Land)
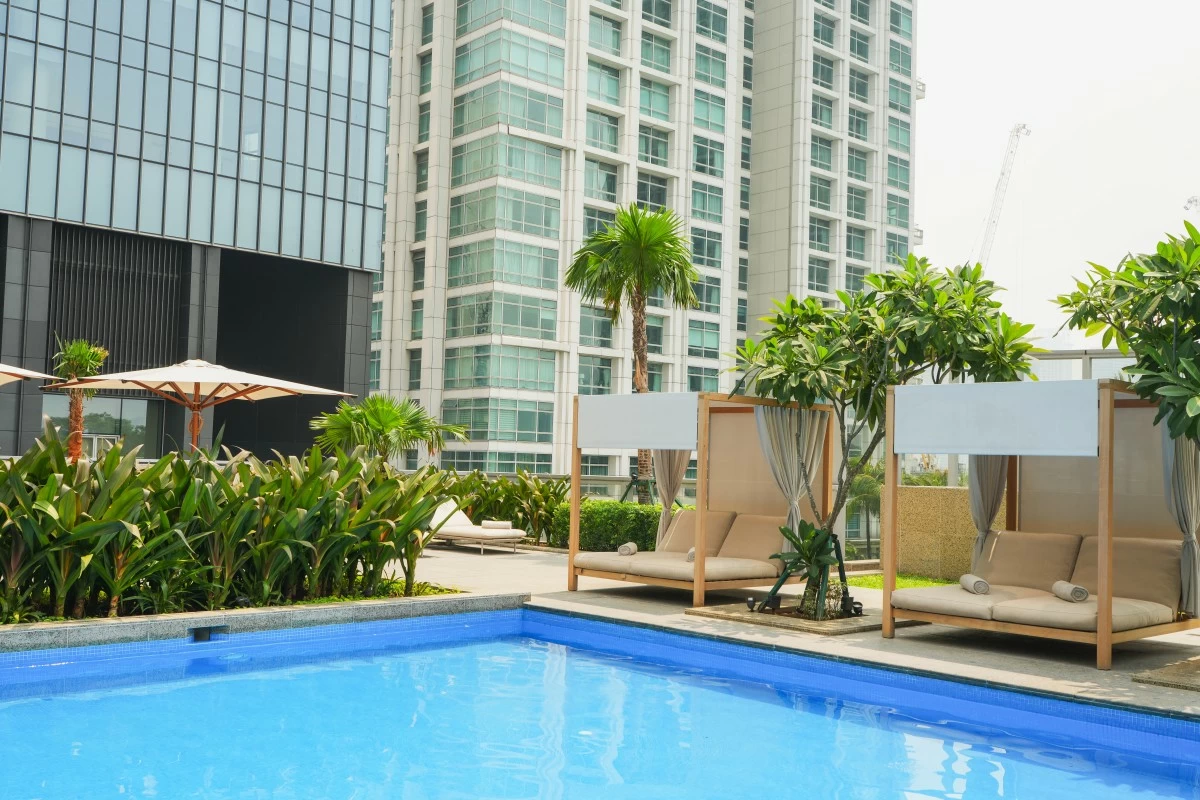
Pool (Photo: Ayala Land)
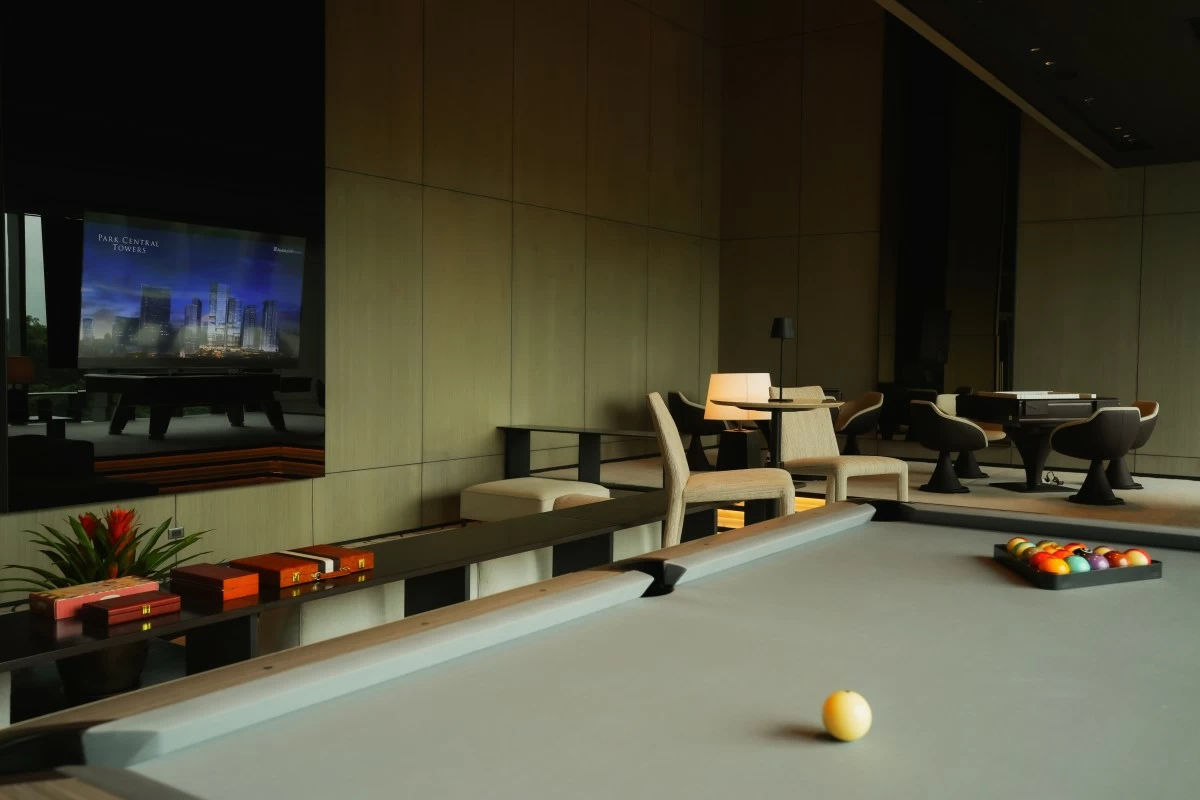
Game room (Photo: Ayala Land)
Viewed from above, Roxas Triangle and Ayala Triangle form an almost continuous figure-eight or infinity symbol—a subtle representation of the company's master-planned approach to urban development. While Ayala Triangle evolved primarily into the city's commercial and office center, Roxas Triangle was envisioned as its residential counterpart, creating a balanced district where people can live, work, and unwind within a highly connected neighborhood.
"People still value exceptional architecture and craftsmanship, but increasingly they're also looking at what life feels like after they move in. They want homes that support wellness, foster a sense of community and make everyday routines feel more effortless,” shared Hans Lopez-Vito, head of Brand Experience and Brand Strategy for Residential, Estates, and Corporate at Ayala Land.
“At Park Central Towers, we designed the residences, amenities, retail environment, and hospitality together because we believe they should work as one living ecosystem rather than as separate components,” he continued.
Space of modern living
Designed by internationally acclaimed Singapore-based Soo Chan Design Associates in collaboration with Leandro V. Locsin Partners, Park Central Towers balances density with openness.Roughly half of the 1.5-hectare estate remains dedicated to open spaces, while nearly 10,000 sqm. have been allocated exclusively for resident amenities. Another 10,300 sqm. comprise Park Central Plaza, the development's retail component that complements everyday living without compromising residential privacy.
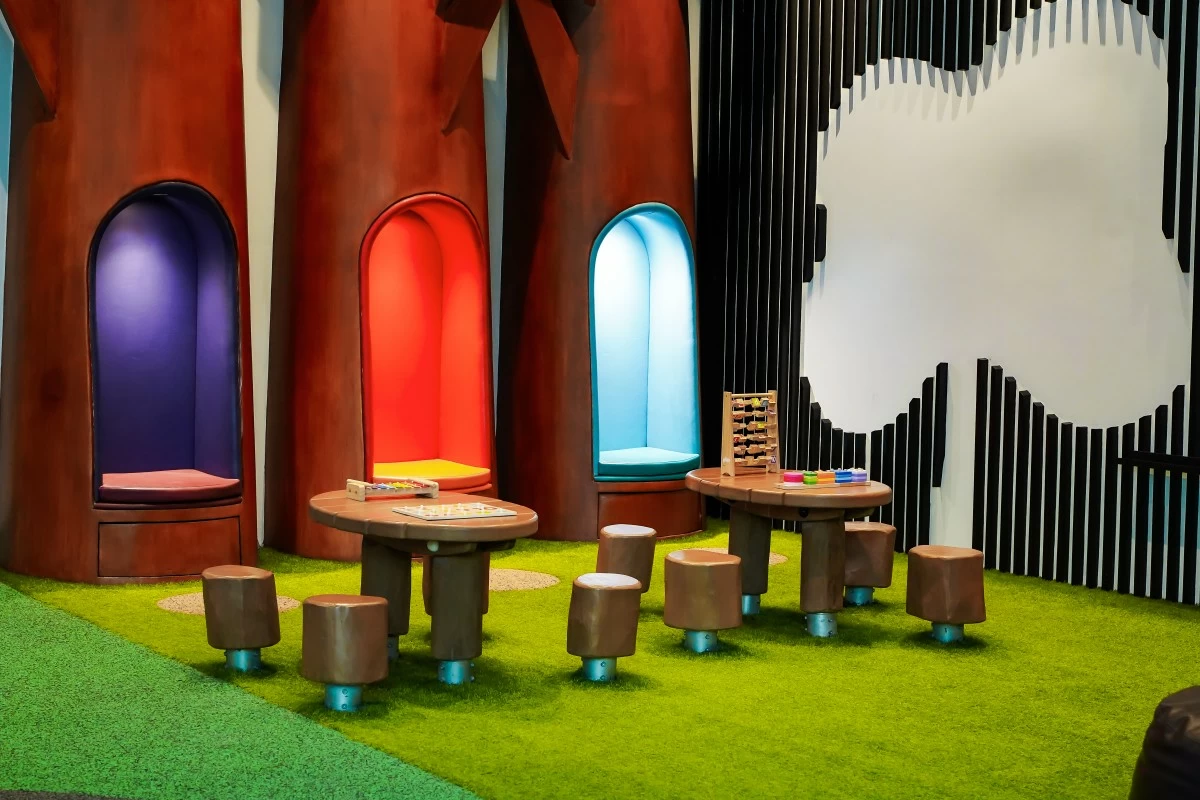
Indoor play area (Photo: Ayala Land)
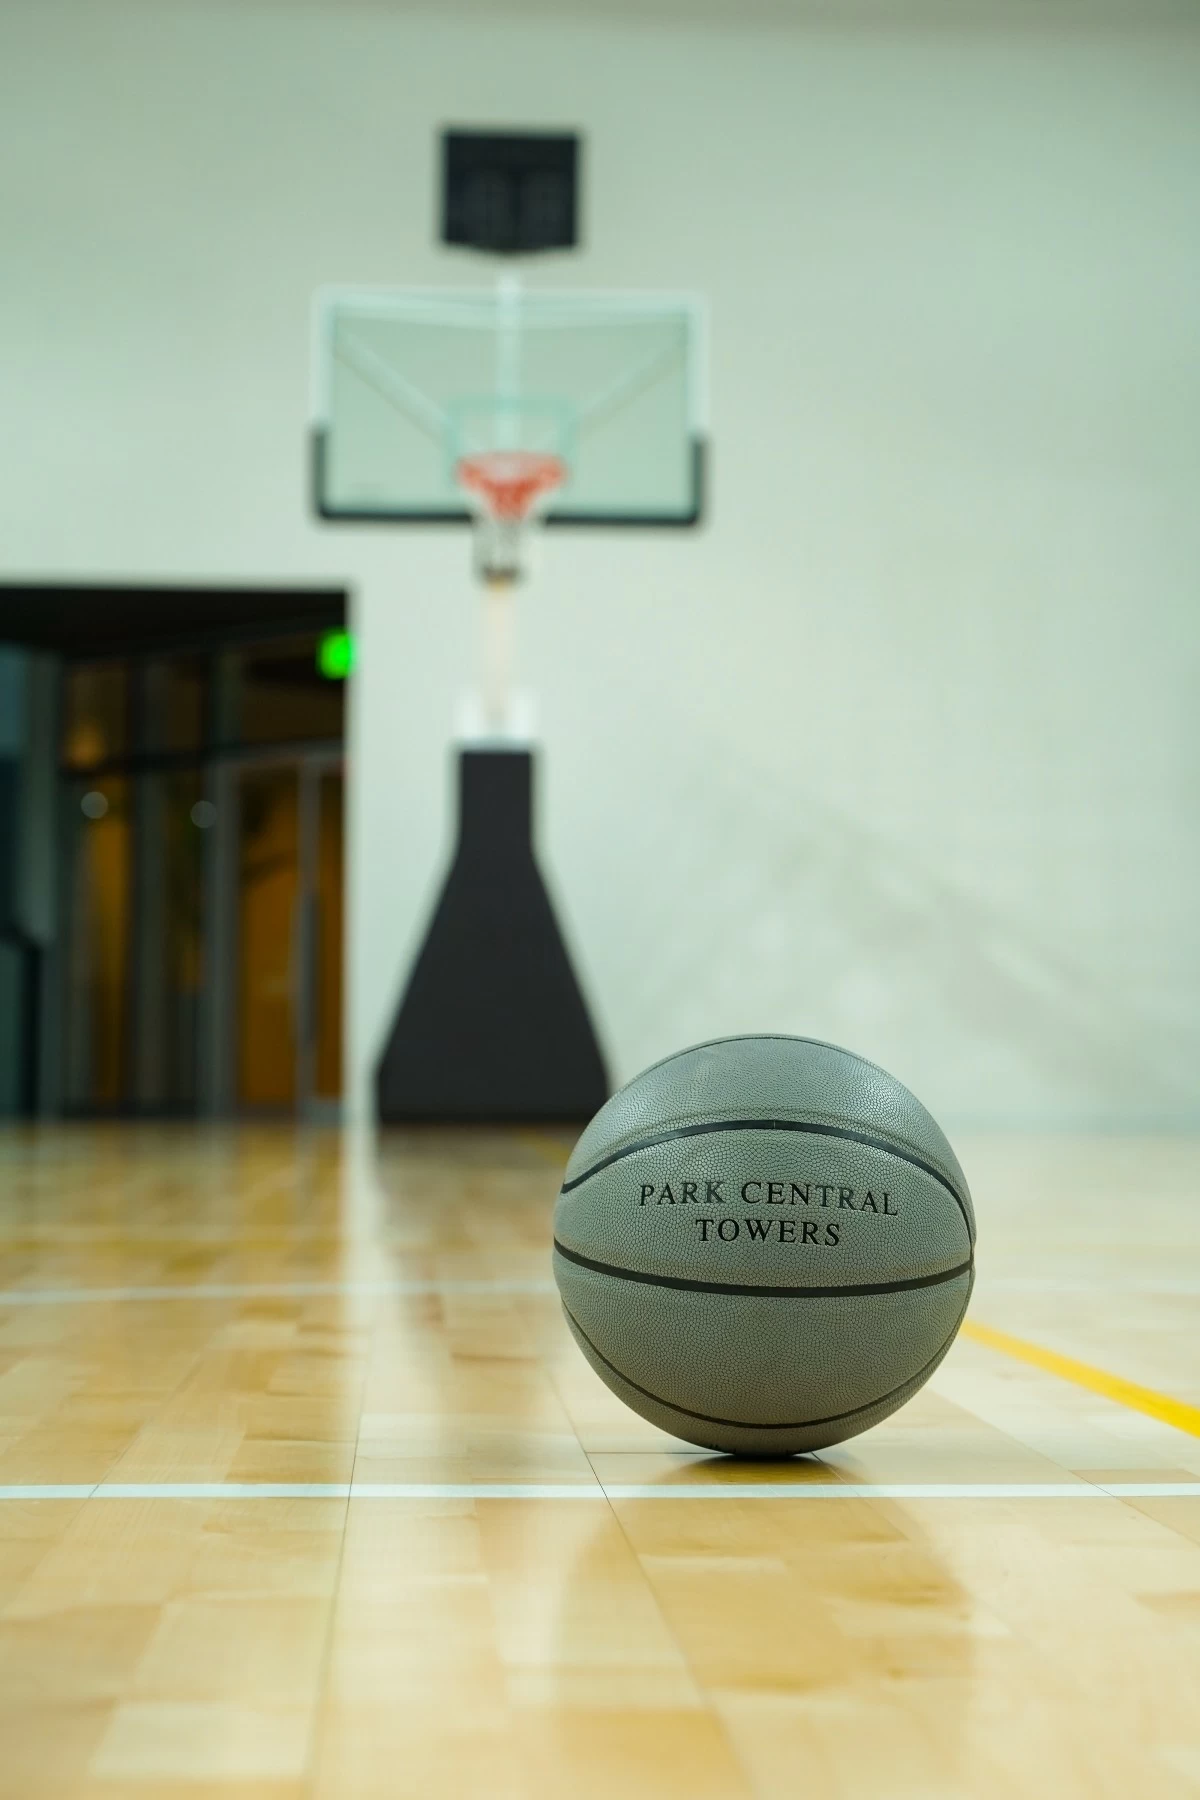
Multi-purpose court (Photo: Ayala Land)
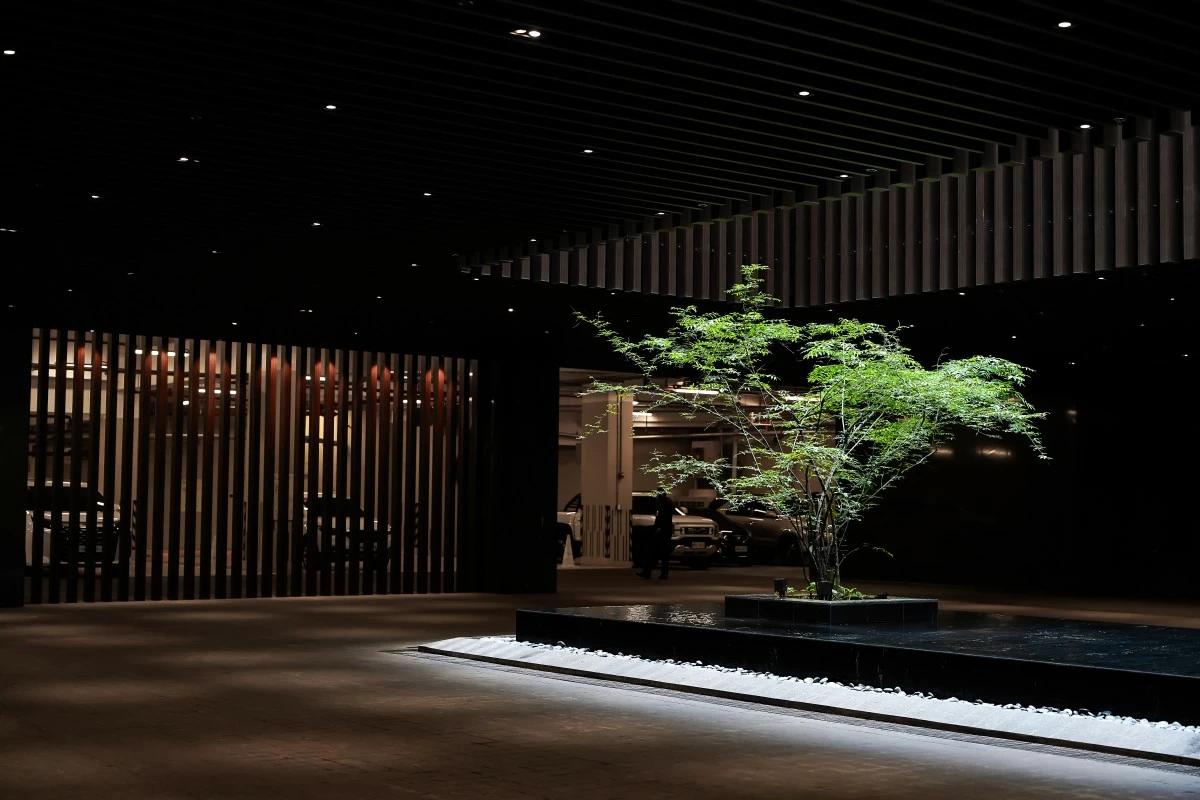
Motor court (Photo: Ayala Land)
The South Tower rises 70 floors with 281 residences, while the 56-story North Tower houses 259 units. Residences range from expansive two-bedroom homes to four-bedroom units and signature Anadem residences measuring above 1,000 sqm. Equally notable is the low-density planning. With only five to six residences per floor, homeowners enjoy a greater sense of exclusivity rarely found in vertical developments.
Lifestyle amenities occupy the three-level podium, featuring a concierge, swimming pool, fitness center, multipurpose court, social hall, boardrooms, indoor and outdoor play areas, game room, lounge, veranda, and even a dedicated pet training yard. Sky Terraces are also carved into each tower to provide additional gathering spaces, wellness areas, outdoor lounges, and panoramic views of the city skyline.
Below, Park Central Plaza transforms the ground plane into an extension of residents' daily routines. Soon, establishments such as Wolfgang's Steakhouse, One World Deli, Hojicha Café, Enka by Hapag, Casa Bertazzoni, Eluvo Health, GAOC Dental, and Lunchbreak Beauty will create a neighborhood where dining, wellness, and lifestyle conveniences are only an elevator ride away.
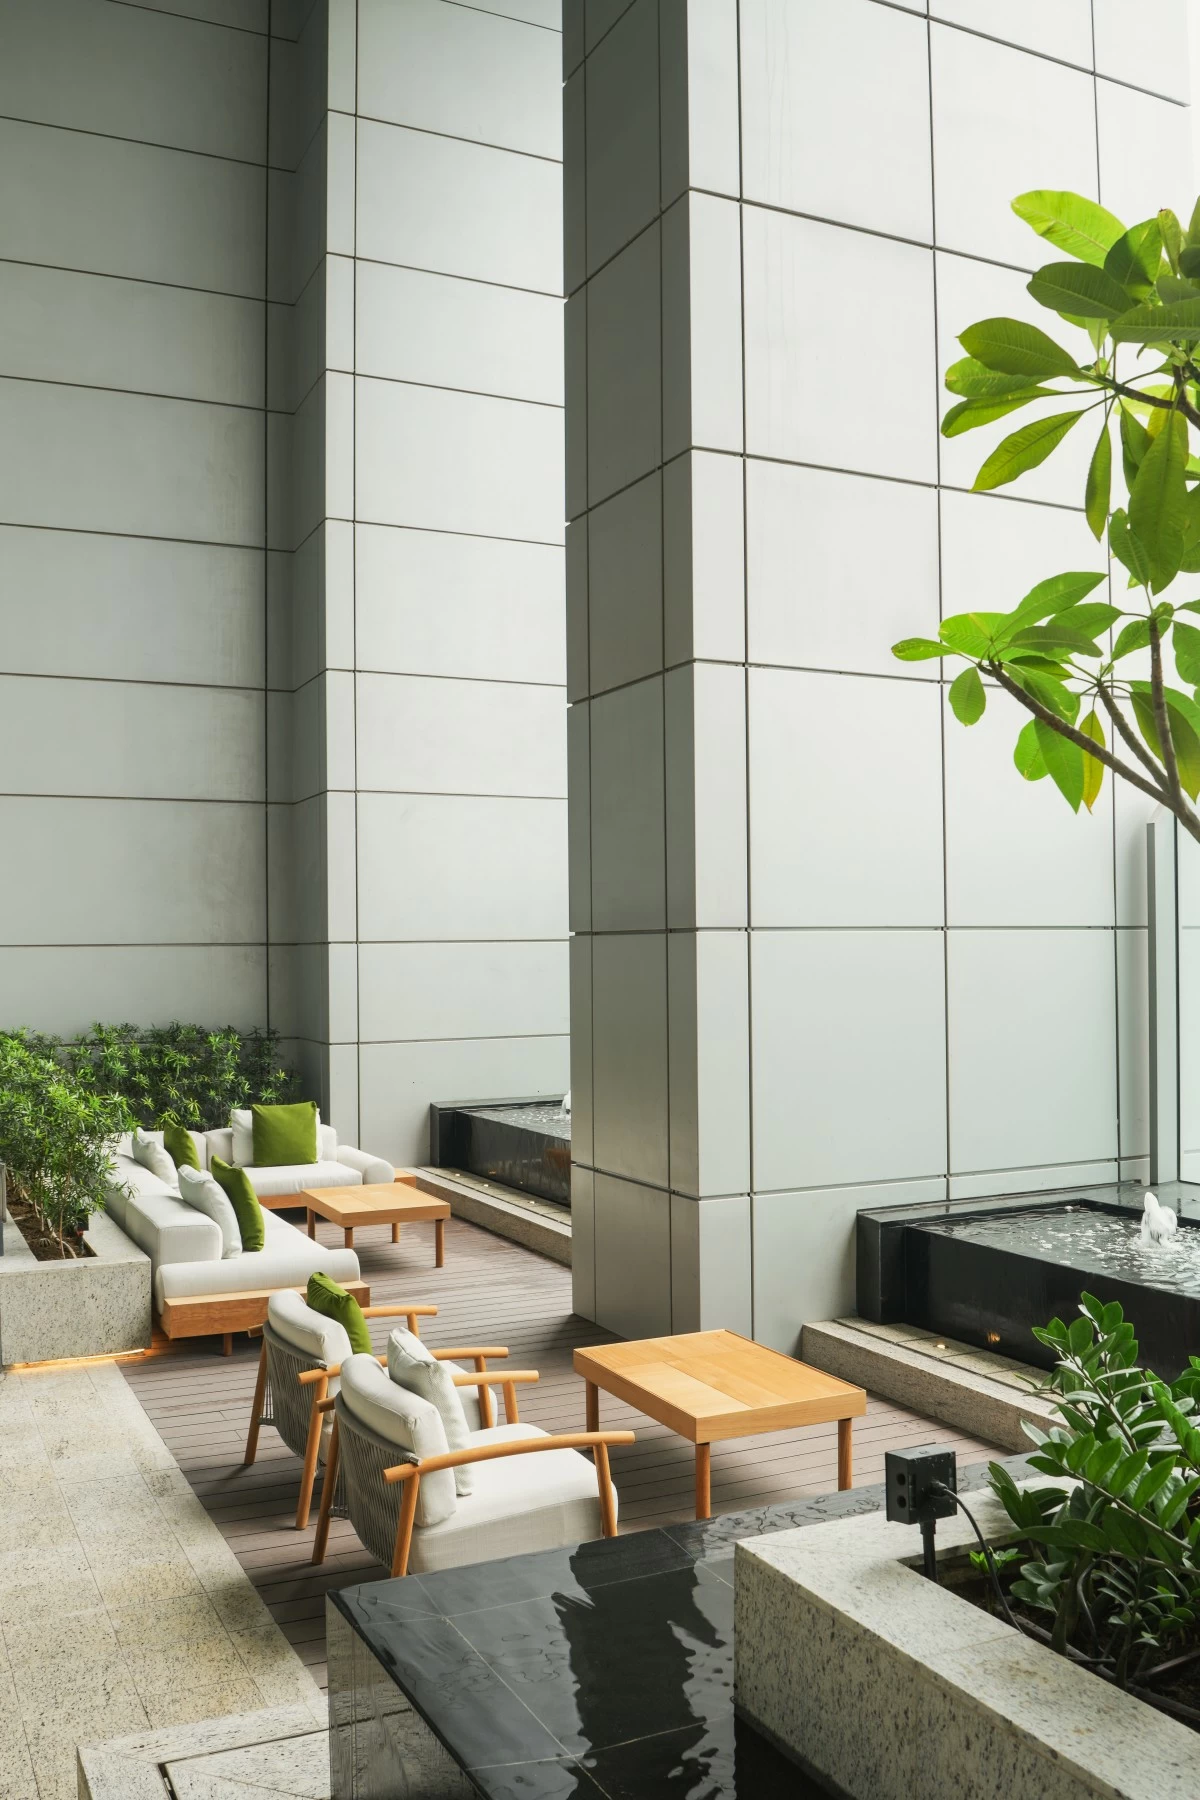
Sky terrace (Photo: Ayala Land)
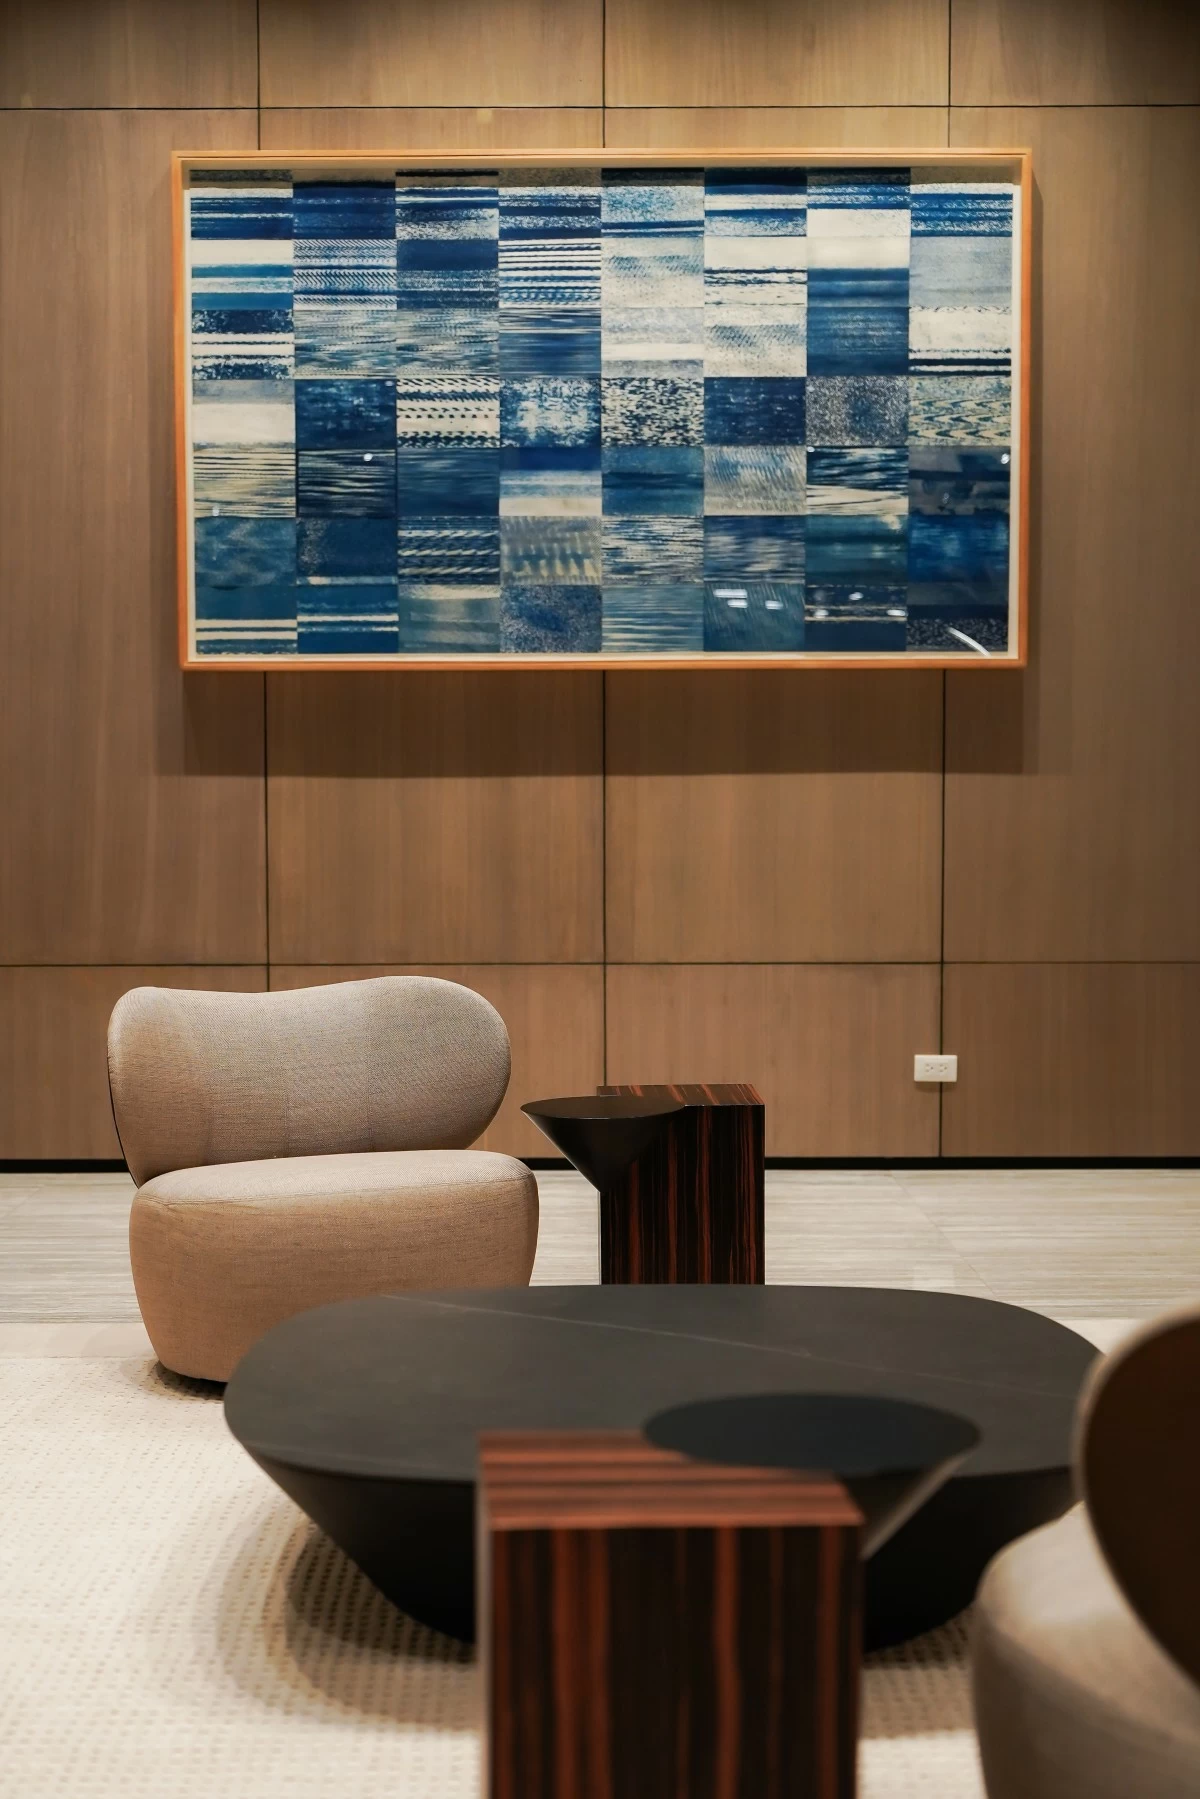
North Tower lobby (Photo: Ayala Land)
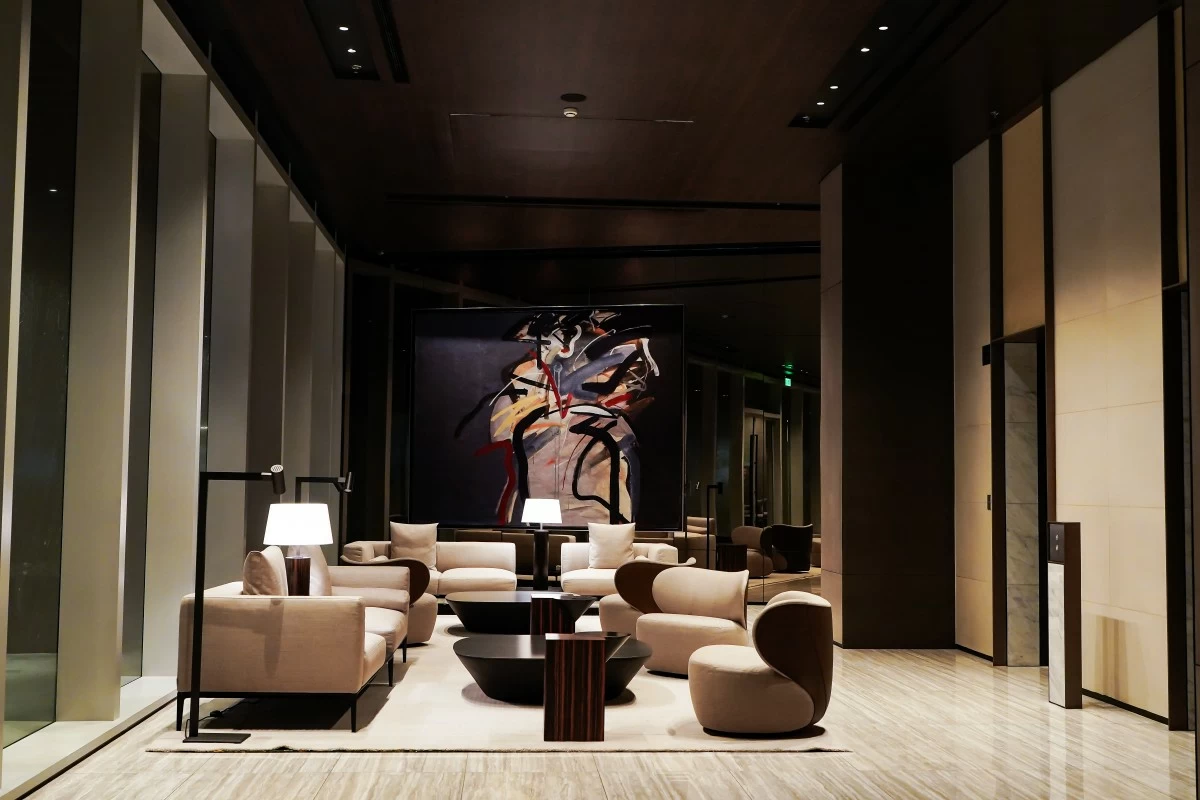
South Tower lobby (Photo: Ayala Land)
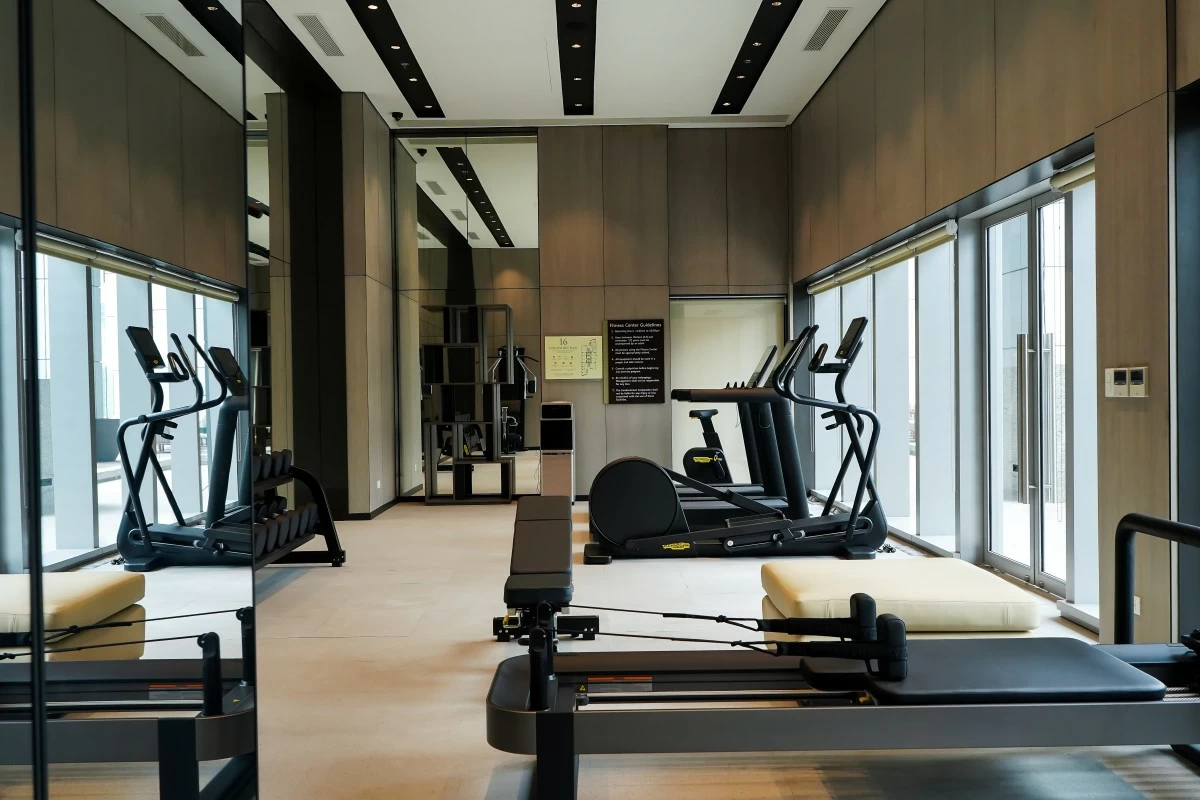
Satellite gym (Photo: Ayala Land)
A life of possibilities
Perhaps the most defining element of Park Central Towers is how it adapts to individual lifestyles.Residences offer flexible spaces that homeowners can convert into additional bedrooms, home offices, hobby rooms, or wellness spaces depending on changing needs. Premium appliances are also integrated into the residences, while select homes feature dramatic double-height ceilings that further enhance the sense of openness.
The project likewise marks Ayala Land's first branded residences integrated with Ayala Land Hospitality.
This introduces hotel-inspired services rarely found in residential developments, including an in-house general manager, concierge assistance, housekeeping, laundry services, fitness trainers, pet grooming coordination, restaurant reservations, private chef services, yacht experiences, and even chartered helicopter and private jet arrangements.
For Paloma Urquijo Zobel de Ayala, creative director of Ayala Land, luxury is ultimately remembered through experiences rather than possessions.
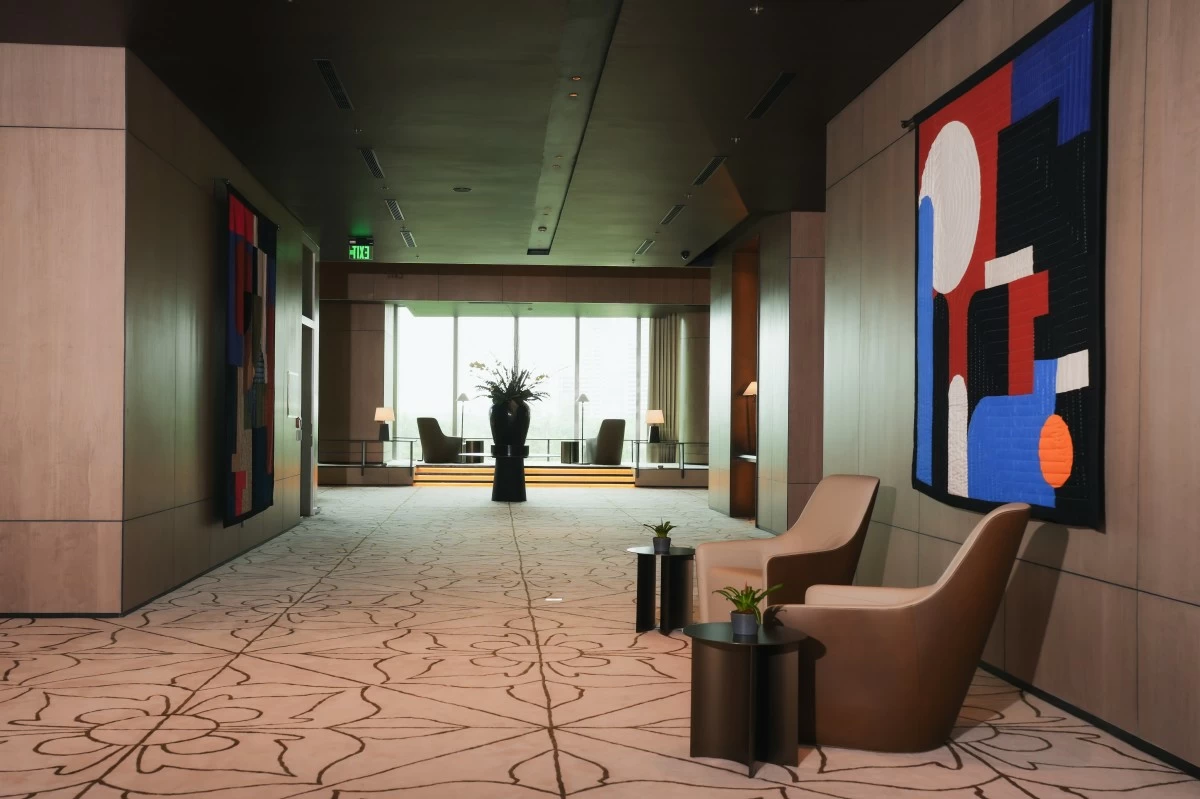
Residents lounge (Photo: Ayala Land)
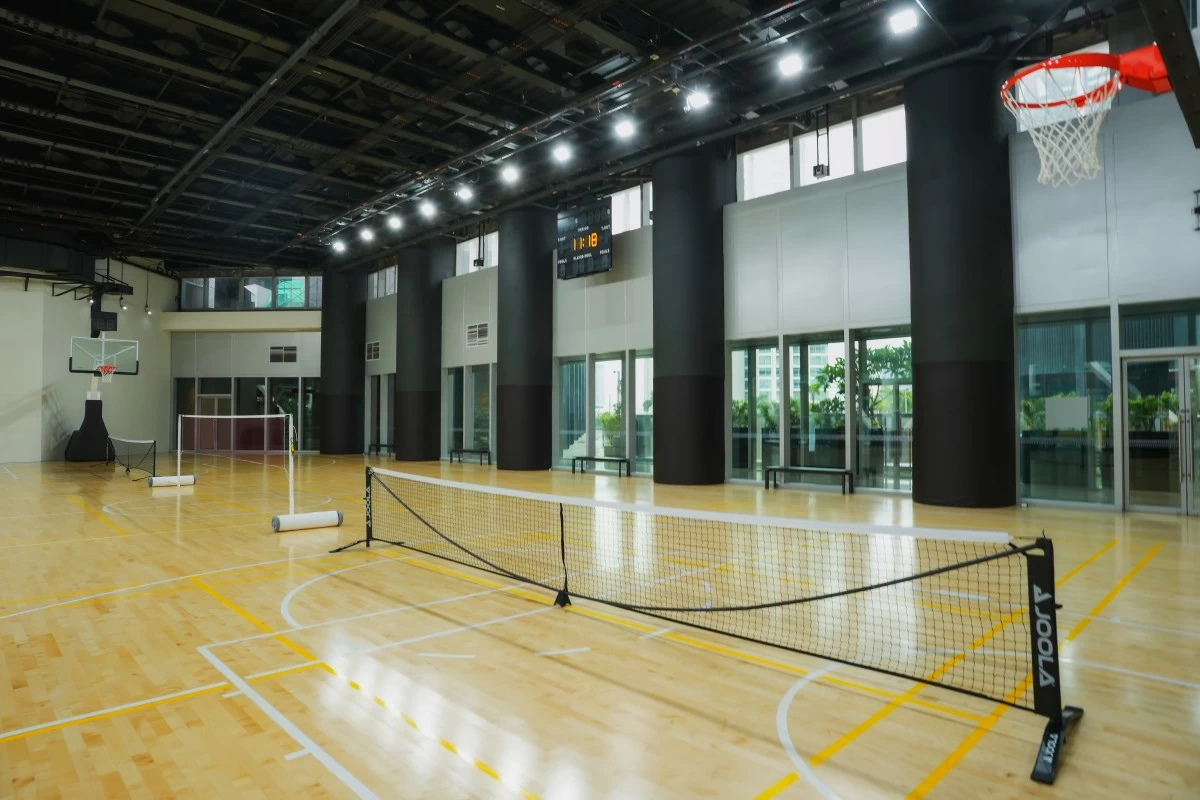
Multi-purpose court (Photo: Ayala Land)
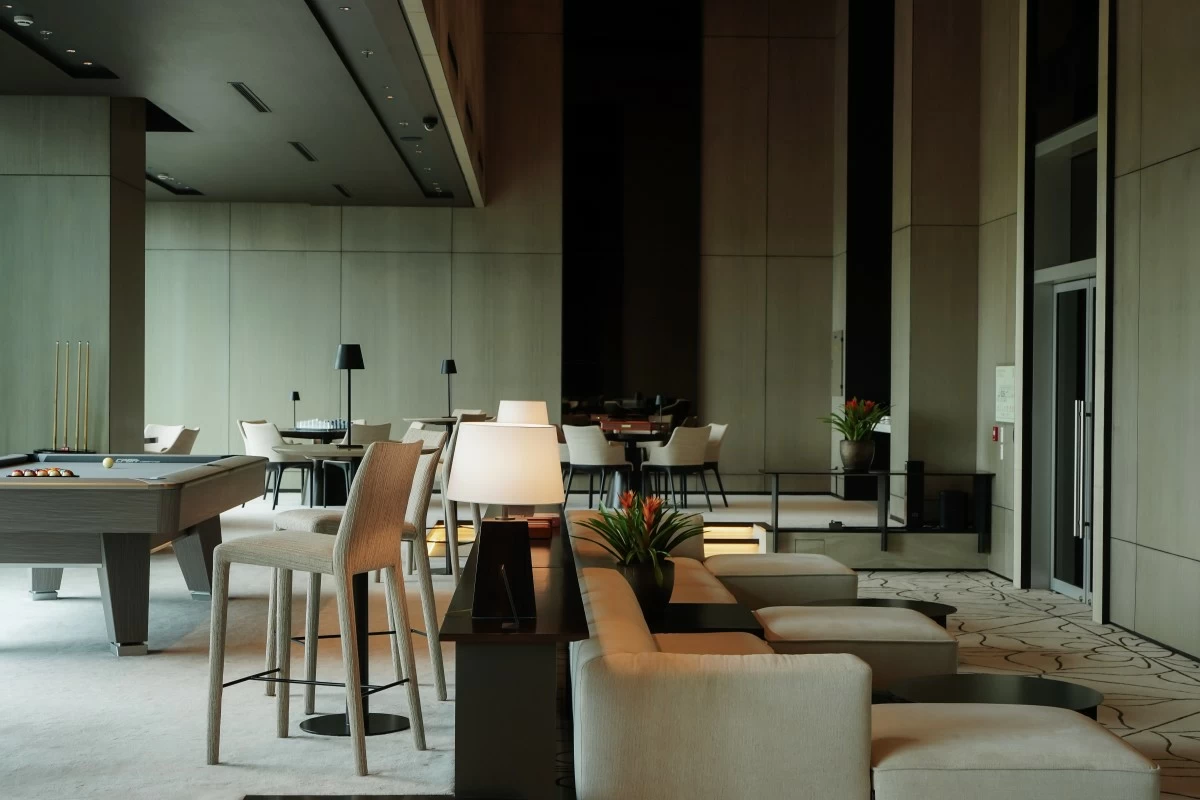
Game room (Photo: Ayala Land)
"When we were developing Park Central Towers, we wanted people to build a relationship with the building over time. That's why the artworks aren't presented as a collection to be viewed all at once—they're encountered naturally as part of everyday life,” she said. “Hospitality follows the same idea. It isn't defined by grand gestures, but by thoughtful moments that make people feel welcomed, understood, and at home. Those experiences give a residence its warmth and its character."
That philosophy extends to one of the property's most distinctive features—its art program.
Working with Tarzeer Pictures, Ayala Land Premier commissioned more than 40 contemporary Filipino artists, integrating their works throughout hallways, lounges, and shared spaces instead of confining them to a traditional gallery. Residents discover the collection gradually as they move through the building, creating a more personal relationship with both the art and the spaces they inhabit.
More than decorative pieces, the artworks become part of everyday life, reinforcing the idea that luxury is found not only in grand statements but also in meaningful moments.
Park Central Towers ultimately represents more than another premium residential address in Makati. It reflects how luxury living continues to evolve where architecture, hospitality, wellness, culture, and placemaking come together to create homes designed not only for today, but for the years ahead.