ADVERTISEMENT

Philippine projects earn spots on the World Architecture Festival 2026 shortlist

Five Filipino entries will compete across architecture and interiors categories at one of the world's leading design events

Published Aug 3, 2026 10:17 pm
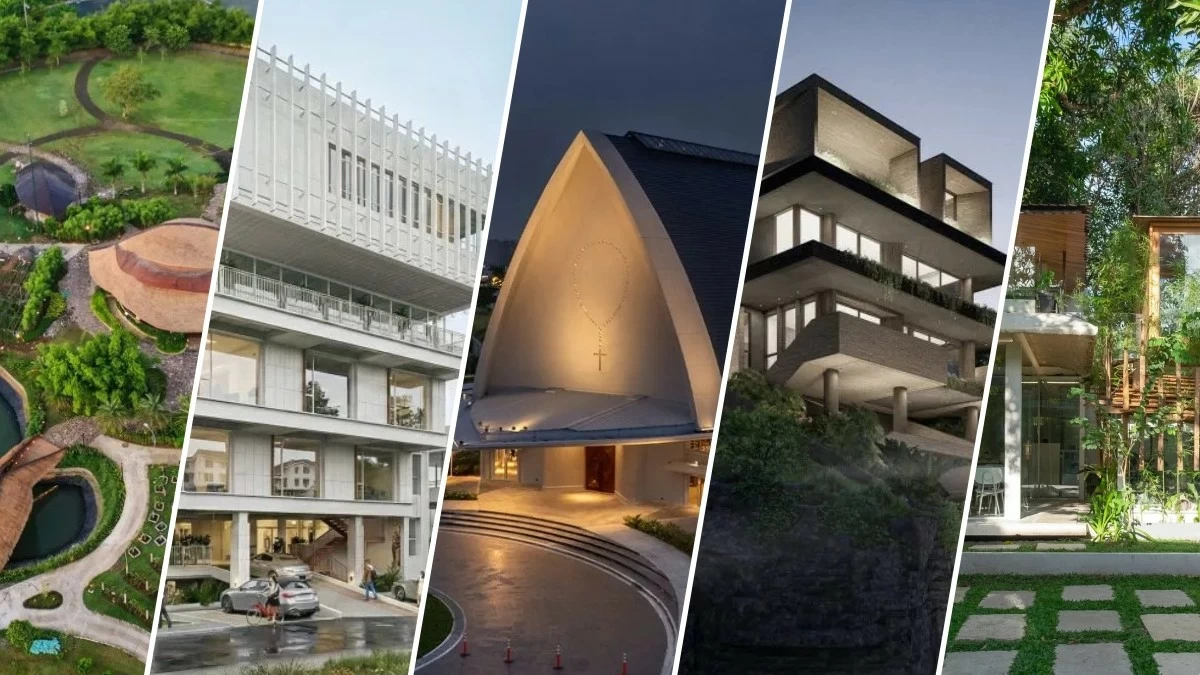
Kaway'an Eco Park, 252 Ibuna, Church of Our Lady of Mount Carmel, Strata House, and &Matcha Three Yards (Photos: WAF)
Several Philippine projects and architecture firms have secured spots on the shortlist of the 2026 World Architecture Festival (WAF), placing Filipino design alongside some of the world's most notable architectural works. Their inclusion reflects the growing recognition of local architects on the international stage, with entries spanning civic spaces, housing, offices, landscapes, and interiors.
Widely regarded as one of architecture's most prestigious events, WAF brings together architects and designers from around the world to present their work before an international panel of judges. This year, 416 projects were shortlisted across completed buildings, interiors, landscapes, and future concepts, including five entries from the Philippines. The finalists will compete at the live judging during WAF 2026, which will be held in Fort Lauderdale, Florida, from Nov. 18 to 20.
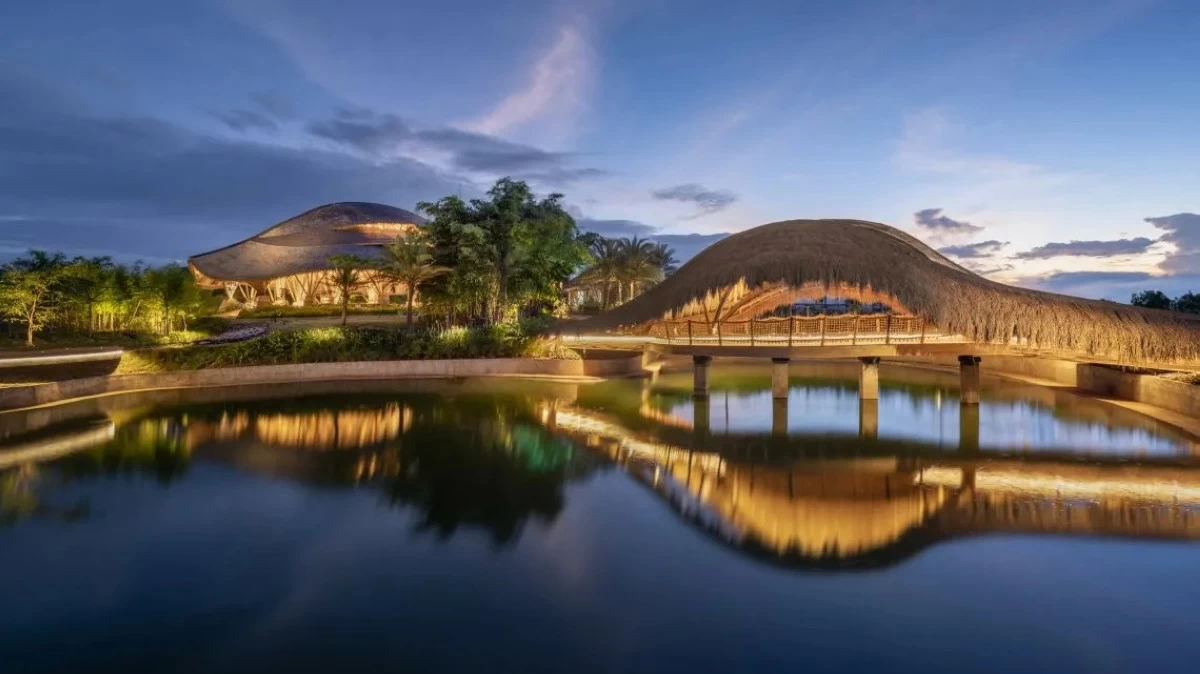
Sangay Architects and Ibuku Studio's Kaway'an Eco Park
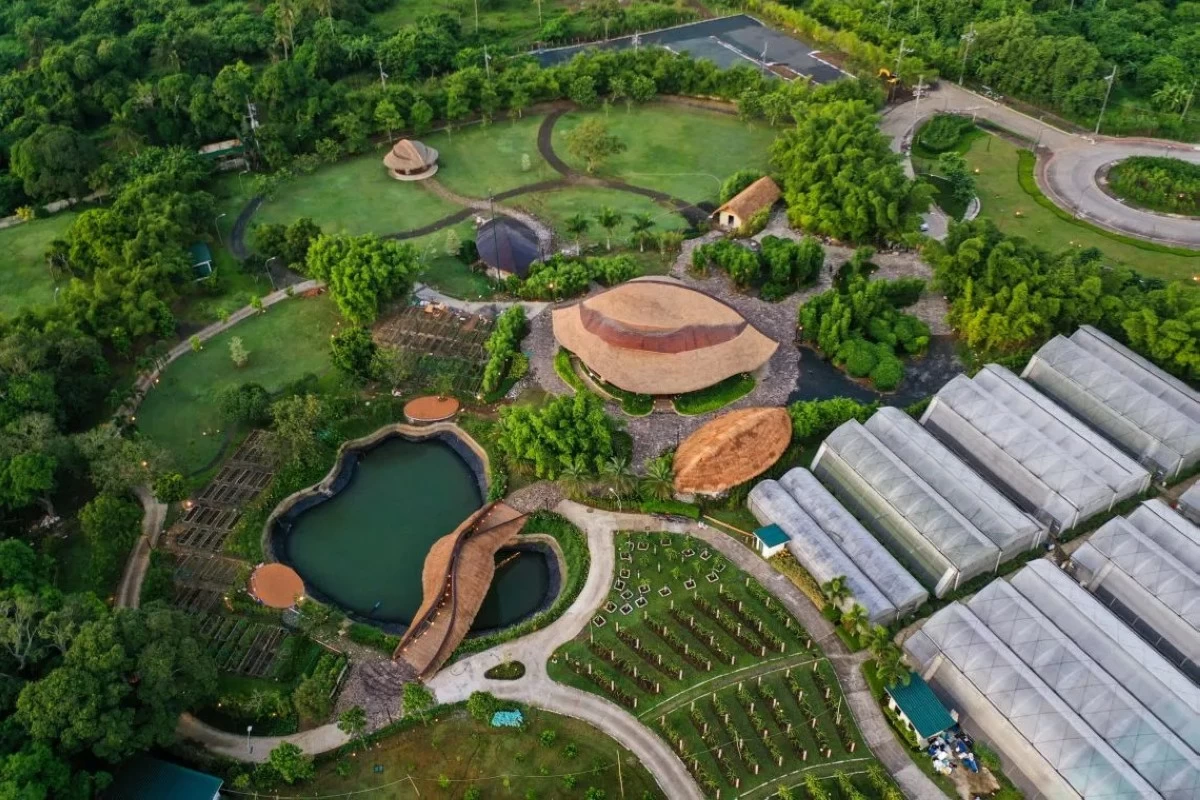
Sangay Architects and Ibuku Studio
Sangay Architects and Ibuku Studio's Kaway'an Eco Park received nominations in both the Completed Buildings: Civic and Community and Landscape categories. Located in Cavite City, the three-hectare eco park reimagines how community open spaces can serve residents through gardens, recreation, and gathering areas. Bamboo takes center stage in the project, with the 25-meter-wide Marilag Pavilion accommodating up to 120 people and the 20-meter-long Marajuyo Bridge connecting visitors to the surrounding landscape. Combining bamboo with a steel structural system, the development is engineered to withstand winds of up to 250 kph while demonstrating how the renewable material can be used as a practical and resilient building solution for community spaces in the Philippines.
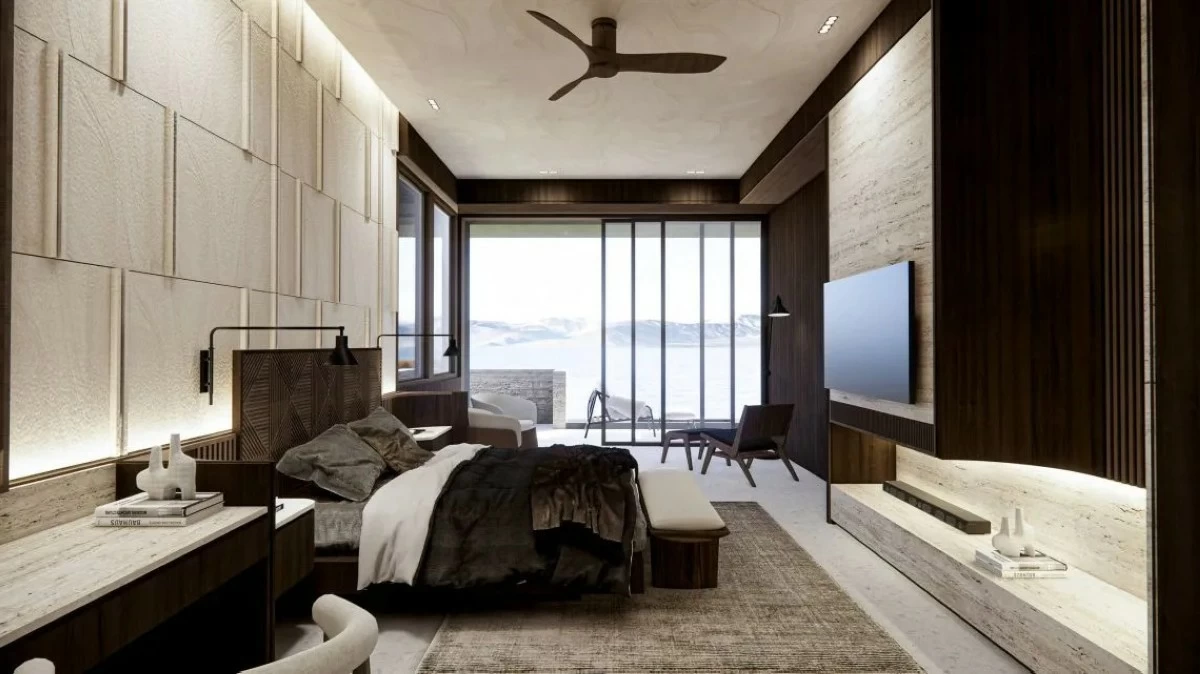
Add Architecture's Strata House (Photo: WAF)
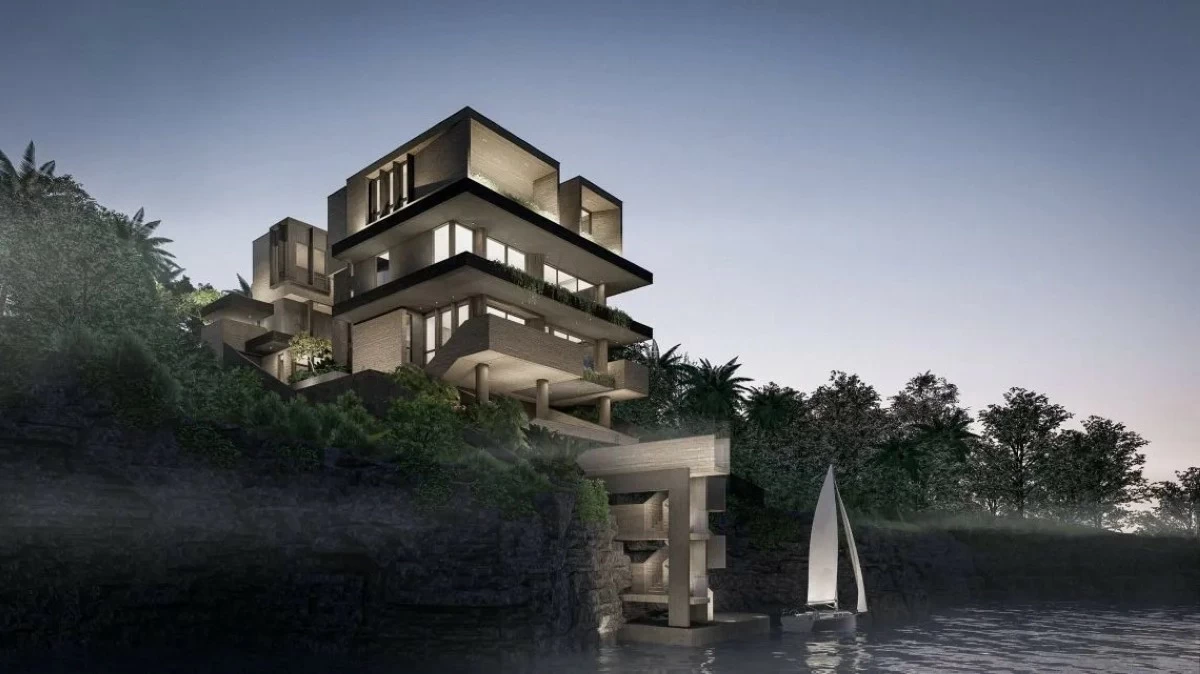
Add Architecture
Add Architecture's Strata House was shortlisted in the Future Projects: House category. Planned for a 648-sqm cliffside site overlooking the West Philippine Sea, the four-level residence draws inspiration from the layered rock formations found along the coastline. Built into the site's natural slope, the design minimizes its visual impact while maximizing privacy, sea views, and natural ventilation. Pocket gardens, cantilevered terraces, and a cliff deck strengthen the connection between the house and its surroundings, while durable materials suited to the coastal environment reinforce its long-term resilience.
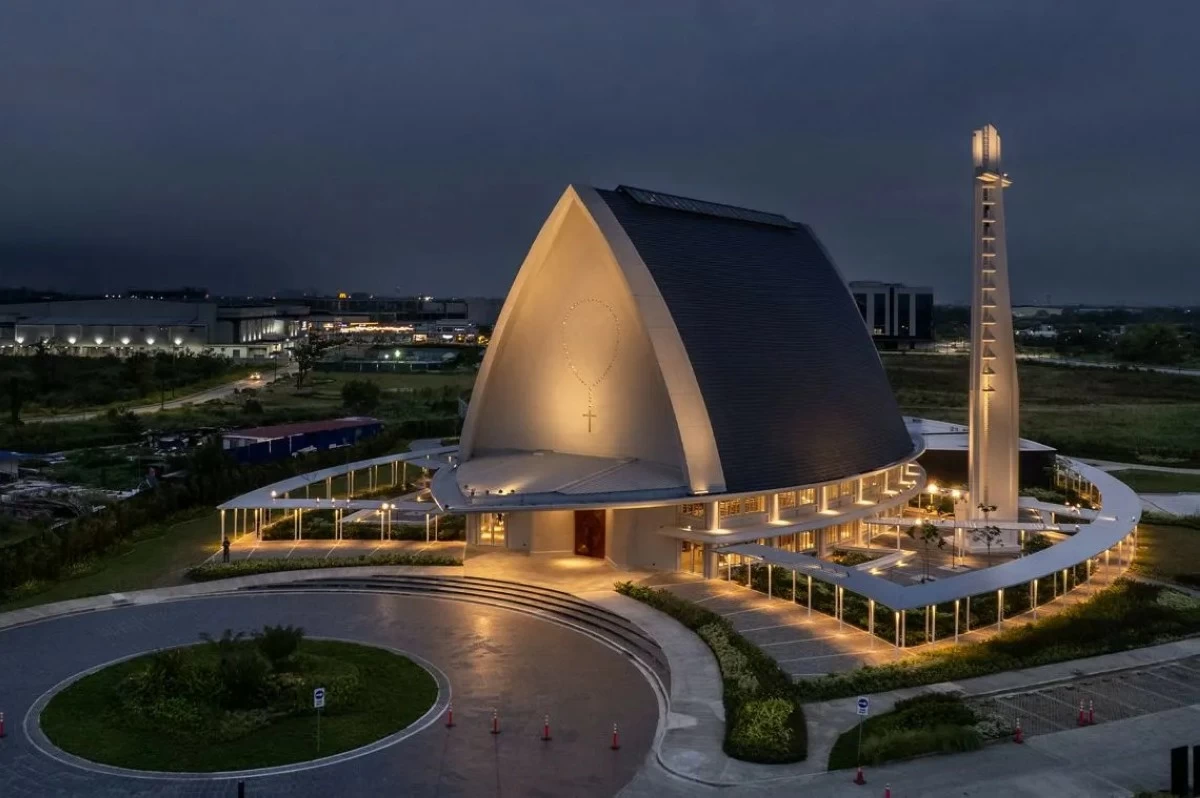
Dominic Galicia Architects' Church of Our Lady of Mount Carmel (Photo: WAF)
Dominic Galicia Architects
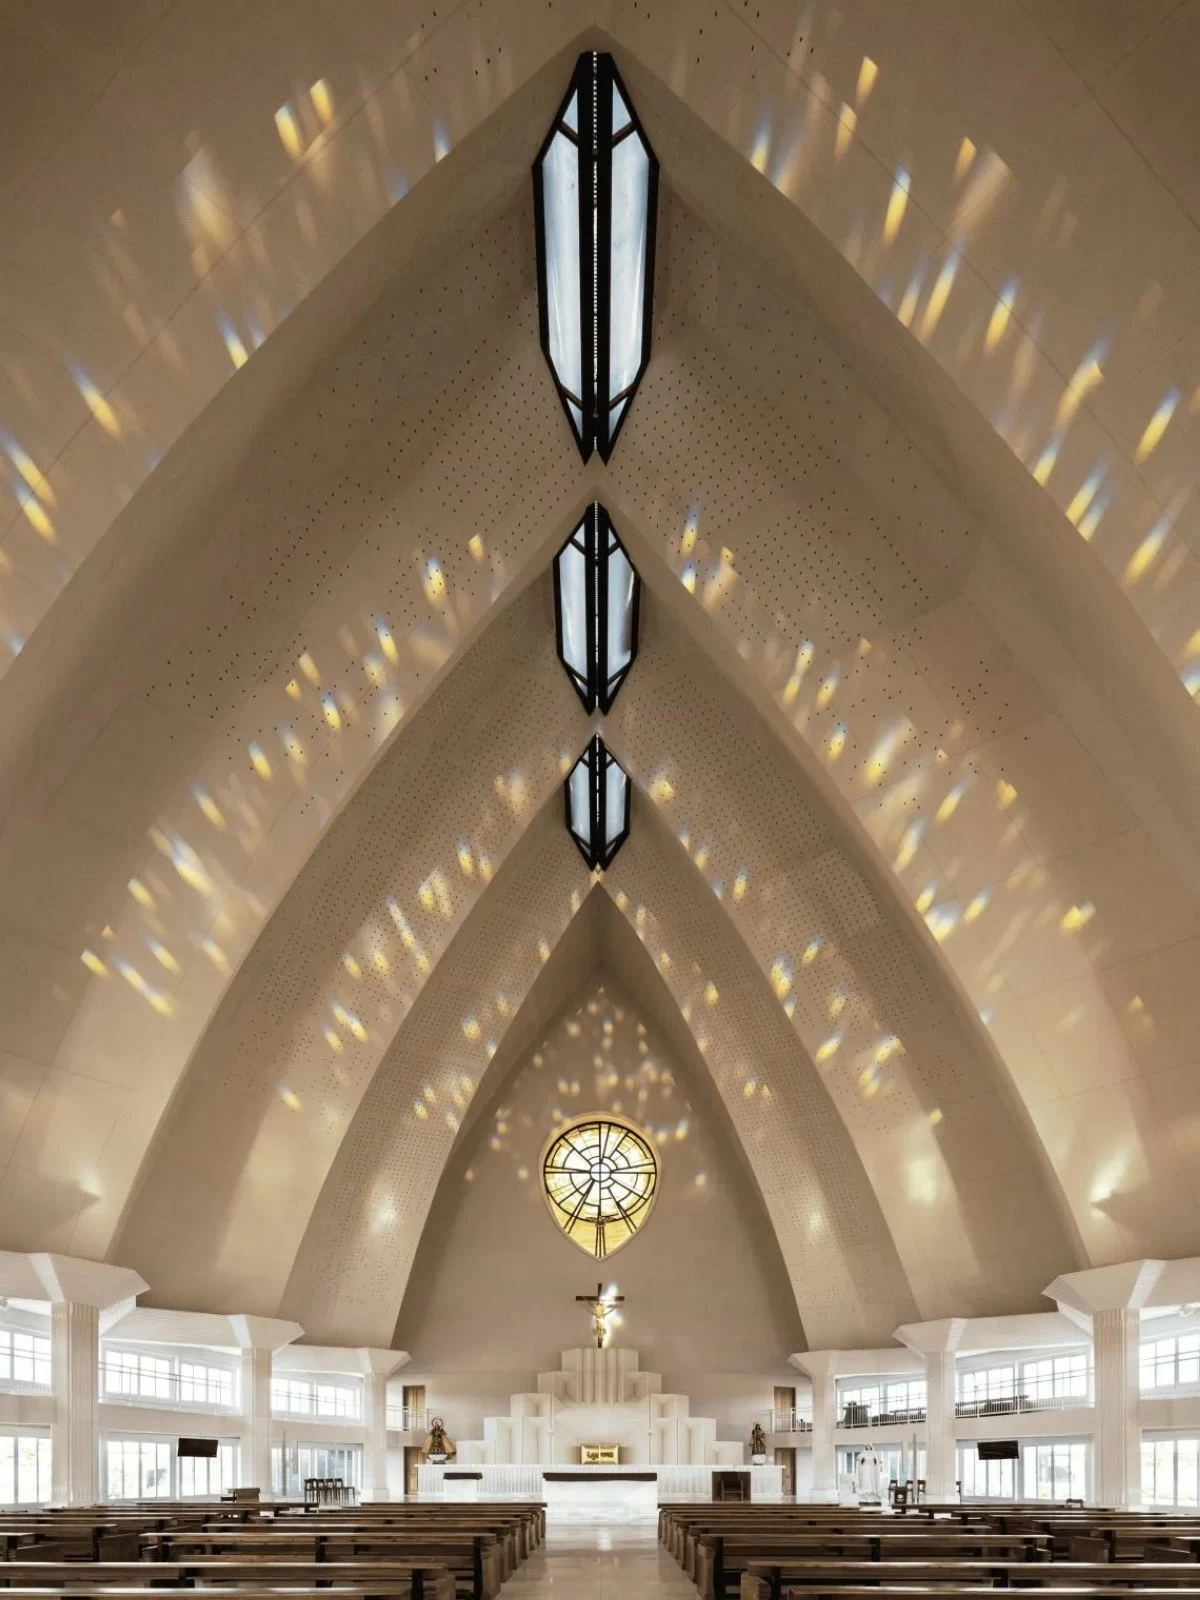
Dominic Galicia Architects returns to this year's shortlist with the Church of Our Lady of Mount Carmel in Evo City, Kawit, Cavite. Shortlisted in the Completed Buildings: Civic and Community category, the church serves as the main place of worship for the mixed-use estate and accommodates up to 1,000 people. Its design is anchored on the Vesica Piscis, an ancient Christian symbol formed by two overlapping circles that shapes the building's layout and overall form. Oriented along an east-west axis, the church also uses carefully positioned openings and stained glass to bring natural light into the interior, creating a space that changes throughout the day.
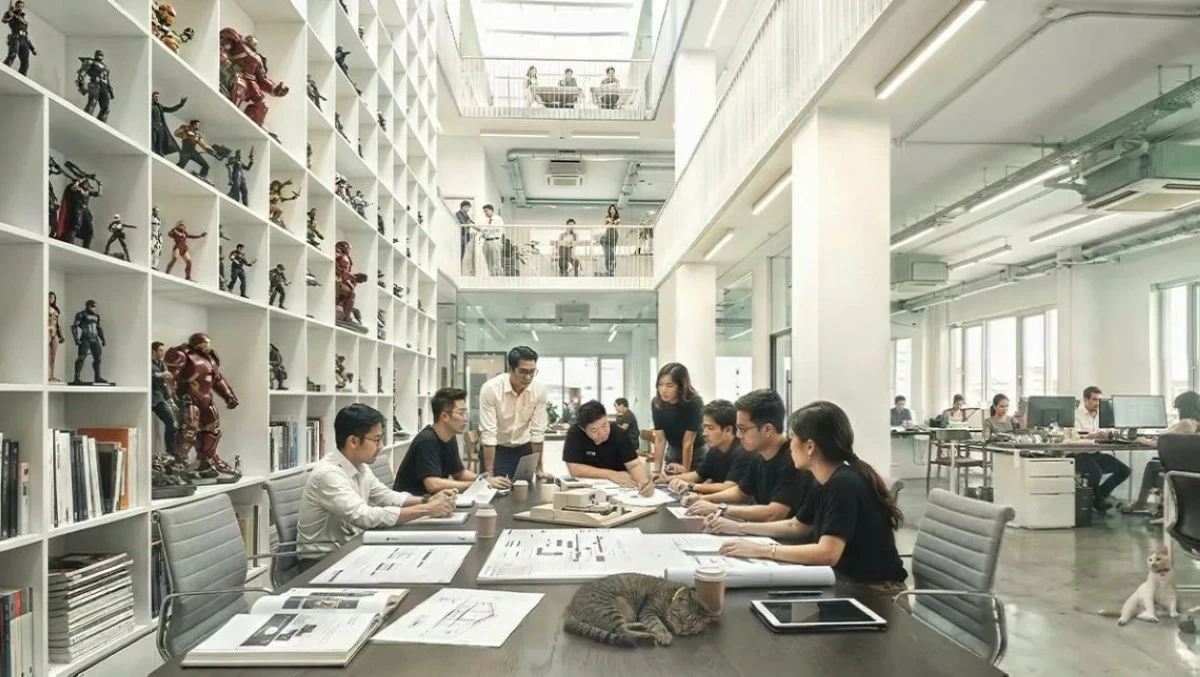
WTA Architecture and Design Studio' 252 Ibuna (Photo: WAF)
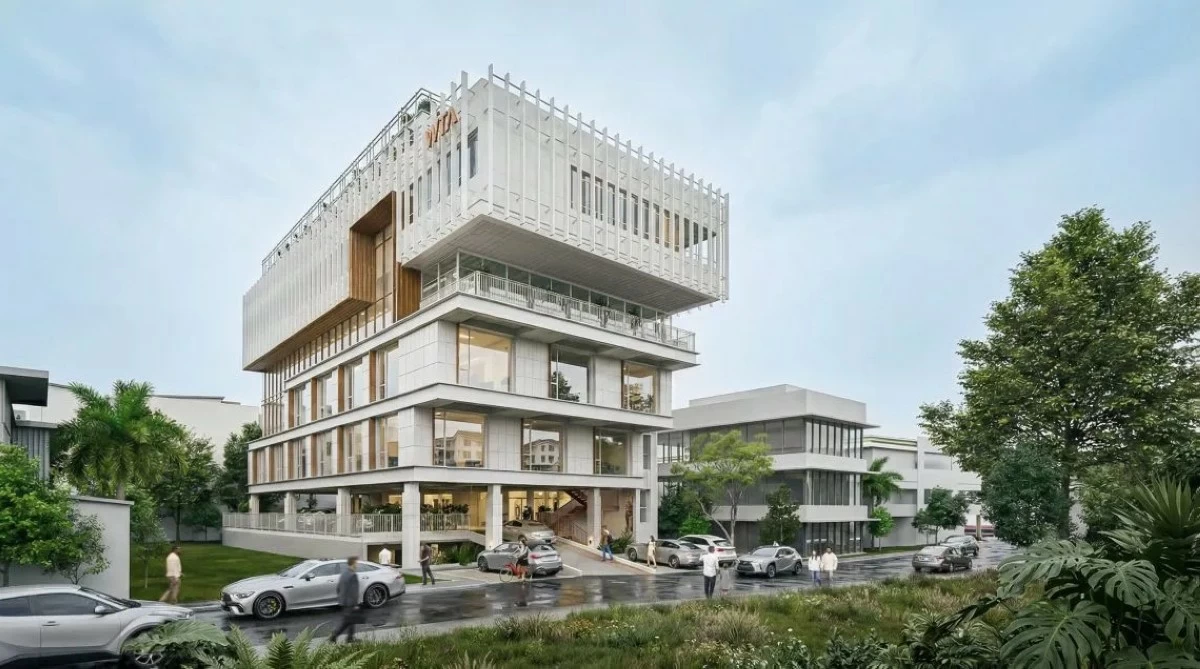
WTA Architecture and Design Studio
WTA Architecture and Design Studio earned a place on the shortlist with 252 Ibuna in the Future Projects: Office category. Conceived as "A Place for Architecture," the project reimagines the traditional architectural office as a shared space for design, research, collaboration, and public engagement. Its layout combines collaborative studios, quieter work areas, and gathering spaces that support different ways of working, while passive design features such as natural ventilation, planted terraces, shading devices, and deep overhangs help improve comfort and environmental performance.
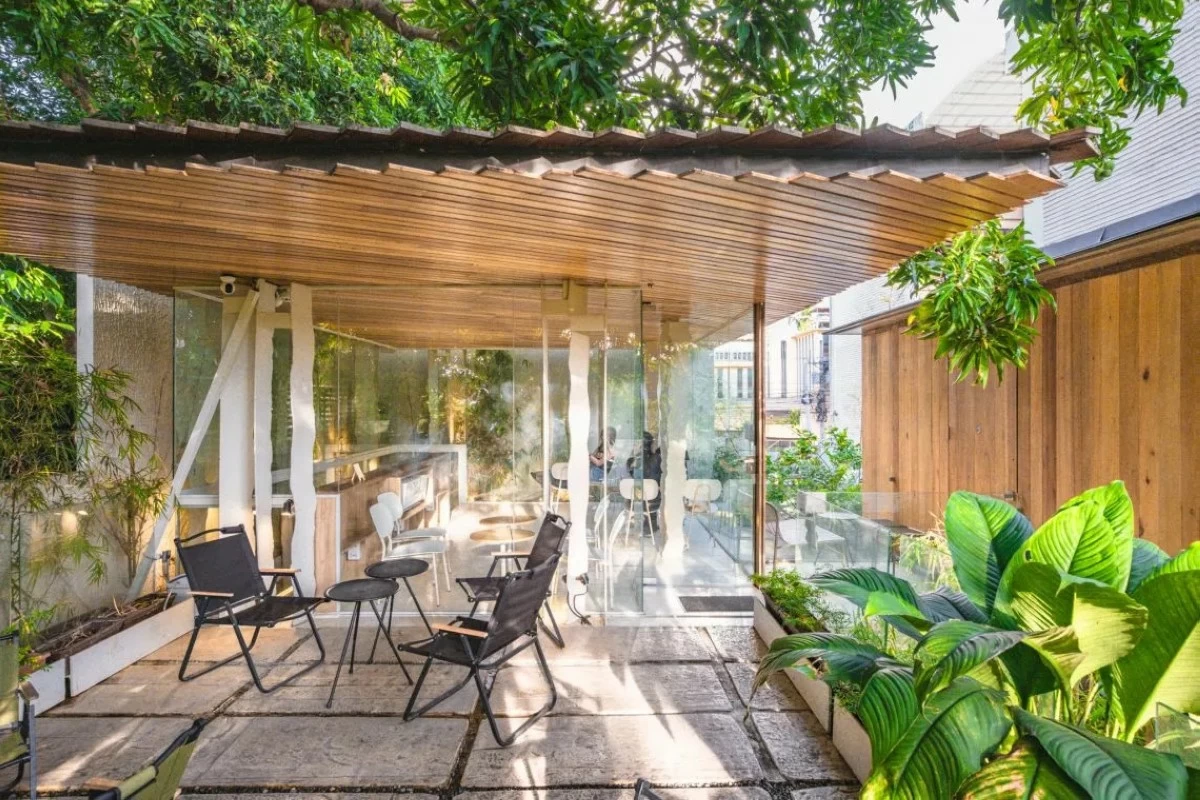
MLA at Home's &Matcha Three Yards (Photo: WAF)
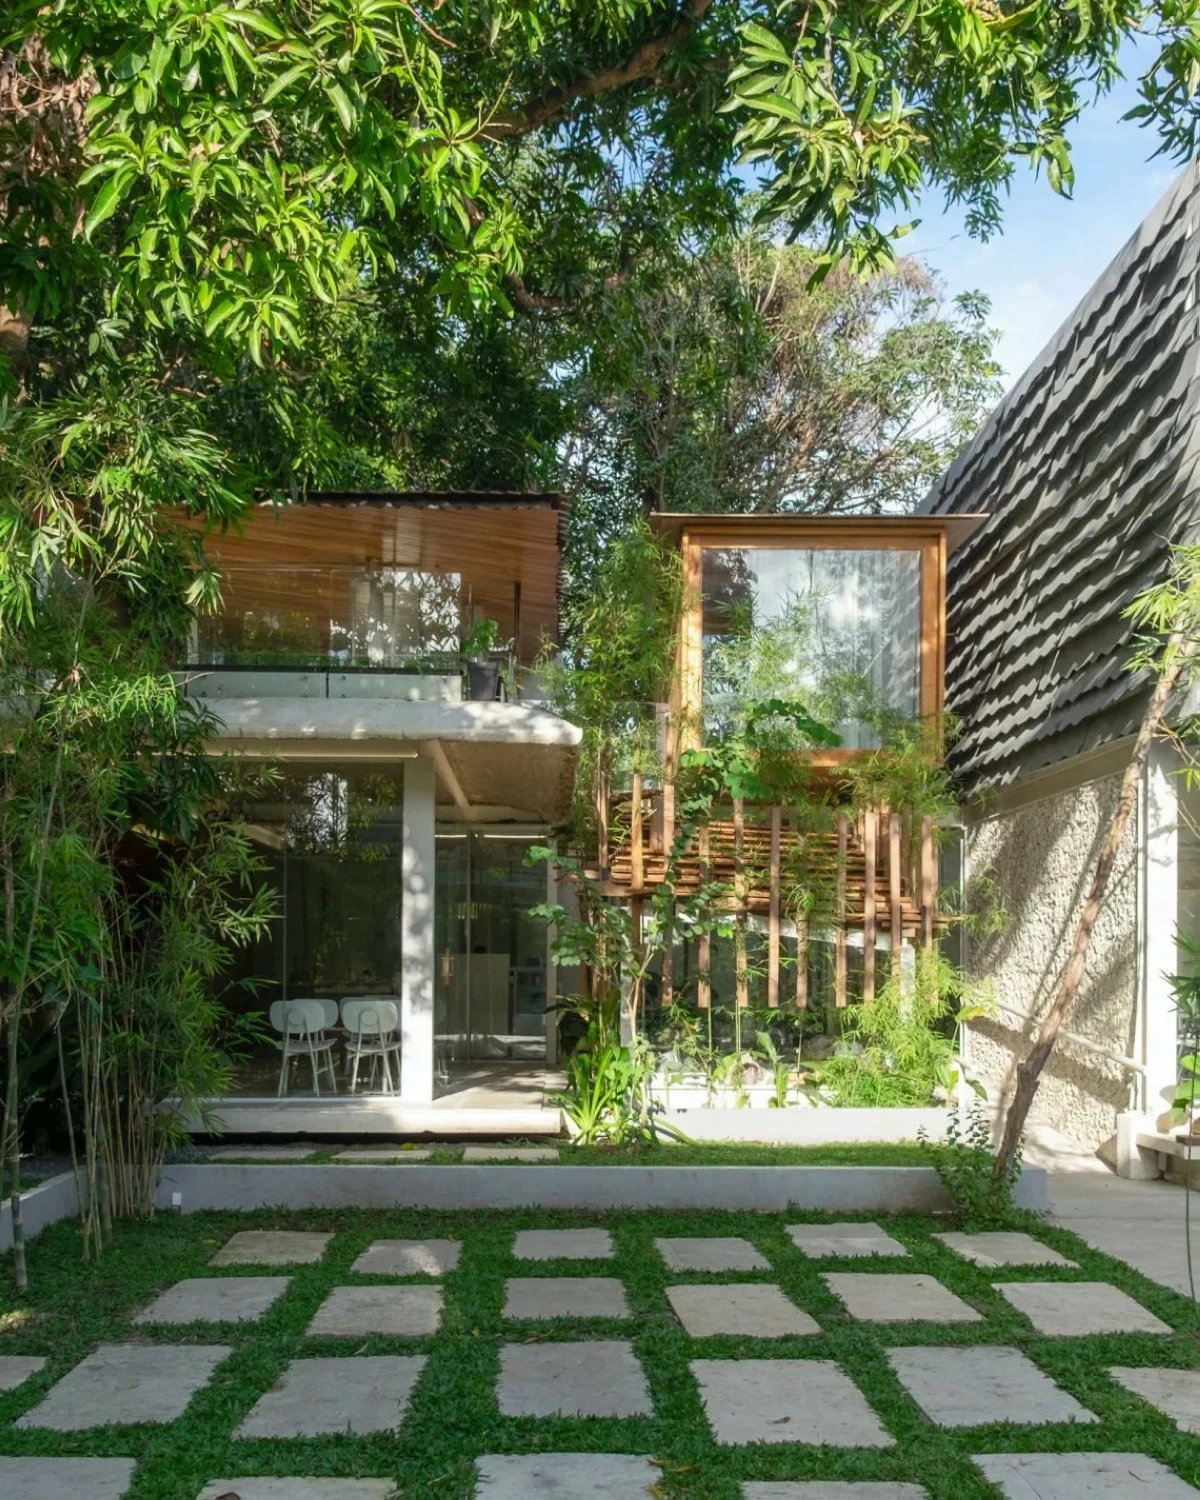
MLA at Home
MLA at Home was shortlisted in the WAF Interiors: Restaurant and Bar category with &Matcha Three Yards in Davao City. Designed within a compact 100-sqm site, the tea shop makes use of existing trees and open spaces to bring natural light, wind, and rain into the space. Flexible seating and passive design features create a comfortable setting for visitors to relax, enjoy a cup of tea, or work while staying connected to the outdoors.
From bamboo community spaces and places of worship to future homes, workplaces, and hospitality interiors, this year's Philippine entries reflect the breadth of local architectural practice. Their inclusion in the World Architecture Festival shortlist underscores the growing recognition of Filipino architects and their work on the international stage.

Related Tags

WAF 2026 Sangay Architects and Ibuku Studio Add Architecture Dominic Galicia Architects WTA Architecture and Design Studio MLA at Home
ADVERTISEMENT
.most-popular .layout-ratio{ padding-bottom: 79.13%; } @media (min-width: 768px) and (max-width: 1024px) { .widget-title { font-size: 15px !important; } }

{{ articles_filter_1561_widget.title }}

.most-popular .layout-ratio{ padding-bottom: 79.13%; } @media (min-width: 768px) and (max-width: 1024px) { .widget-title { font-size: 15px !important; } }

{{ static_articles_1562_widget.title }}

.most-popular .layout-ratio{ padding-bottom: 79.13%; } @media (min-width: 768px) and (max-width: 1024px) { .widget-title { font-size: 15px !important; } }

{{ articles_filter_1563_widget.title }}

{{ articles_filter_1564_widget.title }}

.mb-article-details { position: relative; } .mb-article-details .article-body-preview, .mb-article-details .article-body-summary{ font-size: 17px; line-height: 30px; font-family: "Libre Caslon Text", serif; color: #000; } .mb-article-details .article-body-preview iframe , .mb-article-details .article-body-summary iframe{ width: 100%; margin: auto; } .read-more-background { background: linear-gradient(180deg, color(display-p3 1.000 1.000 1.000 / 0) 13.75%, color(display-p3 1.000 1.000 1.000 / 0.8) 30.79%, color(display-p3 1.000 1.000 1.000) 72.5%); position: absolute; height: 200px; width: 100%; bottom: 0; display: flex; justify-content: center; align-items: center; padding: 0; } .read-more-background a{ color: #000; } .read-more-btn { padding: 17px 45px; font-family: Inter; font-weight: 700; font-size: 18px; line-height: 16px; text-align: center; vertical-align: middle; border: 1px solid black; background-color: white; } .hidden { display: none; }
function initializeAllSwipers() { // Get all hidden inputs with cms_article_id document.querySelectorAll('[id^="cms_article_id_"]').forEach(function (input) { const cmsArticleId = input.value; const articleSelector = '#article-' + cmsArticleId + ' .body_images'; const swiperElement = document.querySelector(articleSelector); if (swiperElement && !swiperElement.classList.contains('swiper-initialized')) { new Swiper(articleSelector, { loop: true, pagination: false, navigation: { nextEl: '#article-' + cmsArticleId + ' .swiper-button-next', prevEl: '#article-' + cmsArticleId + ' .swiper-button-prev', }, }); } }); } setTimeout(initializeAllSwipers, 3000); const intersectionObserver = new IntersectionObserver( (entries) => { entries.forEach((entry) => { if (entry.isIntersecting) { const newUrl = entry.target.getAttribute("data-url"); if (newUrl) { history.pushState(null, null, newUrl); let article = entry.target; // Extract metadata const author = article.querySelector('.author-section').textContent.replace('By', '').trim(); const section = article.querySelector('.section-info ').textContent.replace(' ', ' '); const title = article.querySelector('.article-title h1').textContent; // Parse URL for Chartbeat path format const parsedUrl = new URL(newUrl, window.location.origin); const cleanUrl = parsedUrl.host + parsedUrl.pathname; // Update Chartbeat configuration if (typeof window._sf_async_config !== 'undefined') { window._sf_async_config.path = cleanUrl; window._sf_async_config.sections = section; window._sf_async_config.authors = author; } // Track virtual page view with Chartbeat if (typeof pSUPERFLY !== 'undefined' && typeof pSUPERFLY.virtualPage === 'function') { try { pSUPERFLY.virtualPage({ path: cleanUrl, title: title, sections: section, authors: author }); } catch (error) { console.error('ping error', error); } } // Optional: Update document title if (title && title !== document.title) { document.title = title; } } } }); }, { threshold: 0.1 } ); function showArticleBody(button) { const article = button.closest("article"); const summary = article.querySelector(".article-body-summary"); const body = article.querySelector(".article-body-preview"); const readMoreSection = article.querySelector(".read-more-background"); // Hide summary and read-more section summary.style.display = "none"; readMoreSection.style.display = "none"; // Show the full article body body.classList.remove("hidden"); } document.addEventListener("DOMContentLoaded", () => { let loadCount = 0; // Track how many times articles are loaded const offset = [1, 2, 3, 4, 5, 6, 7, 8, 9, 10]; // Offset values const currentUrl = window.location.pathname.substring(1); let isLoading = false; // Prevent multiple calls if (!currentUrl) { console.log("Current URL is invalid."); return; } const sentinel = document.getElementById("load-more-sentinel"); if (!sentinel) { console.log("Sentinel element not found."); return; } function isSentinelVisible() { const rect = sentinel.getBoundingClientRect(); return ( rect.top < window.innerHeight && rect.bottom >= 0 ); } function onScroll() { if (isLoading) return; if (isSentinelVisible()) { if (loadCount >= offset.length) { console.log("Maximum load attempts reached."); window.removeEventListener("scroll", onScroll); return; } isLoading = true; const currentOffset = offset[loadCount]; window.loadMoreItems().then(() => { let article = document.querySelector('#widget_1690 > div:nth-last-of-type(2) article'); intersectionObserver.observe(article) loadCount++; }).catch(error => { console.error("Error loading more items:", error); }).finally(() => { isLoading = false; }); } } window.addEventListener("scroll", onScroll); });

Sign up by email to receive news.