






Manila Bulletin
 Property and Living
Arthaland Gallery: a peek at the future of premium living in Makati
Property and Living
Arthaland Gallery: a peek at the future of premium living in Makati
Property and Living
Arthaland Gallery: a peek at the future of premium living in Makati
Arthaland Gallery: a peek at the future of premium living in Makati
The new gallery spotlights Sondris, a green and premium residential development
Published Jul 8, 2026 05:38 pm
|
Updated Jul 18, 2026 05:22 pm


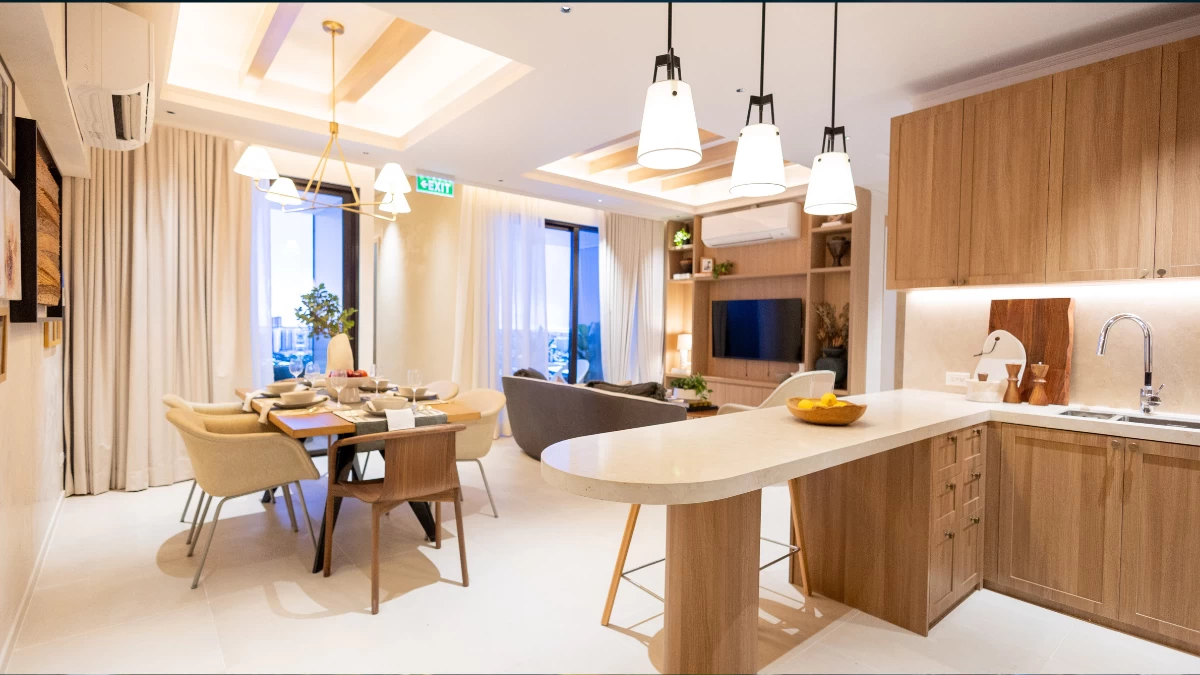
The two-bedroom model unit features the timeless and transitional scheme. (Photo: Arthaland)
In a Japanese-inspired ceremony, Arthaland recently inaugurated its newest gallery in Makati, showcasing Sondris, a premium sustainable residential development in partnership with Mitsui Fudosan (Asia). Conveniently located just minutes away from the Sondris site along Arnaiz Avenue, the Arthaland Gallery hosts a dedicated space where homebuyers and investors can explore its latest developments through immersive and thoughtfully curated experiences.
Meticulously designed around the ideal customer journey, the gallery offers a carefully crafted immersive experience, where spaces reveal the project’s design philosophy, craftsmanship, and distinctive way of living, offering homebuyers and investors a more profound way of understanding what it means to call Sondris home.
"The Arthaland Gallery was created to give clients a more meaningful and engaging way to experience our developments. We wanted a space where people can explore not just the homes themselves, but also the lifestyle, design philosophy, and attention to detail that define every project,” said Pam Go, Head of Marketing Group at Arthaland.
"The new gallery reflects the same commitment to quality, thoughtful design, and long-term value that guides the development of Sondris. Together with Arthaland, we are creating homes and communities that will serve residents for generations," said Takashi Sugiyama, director at Mitsui Fudosan (Asia).
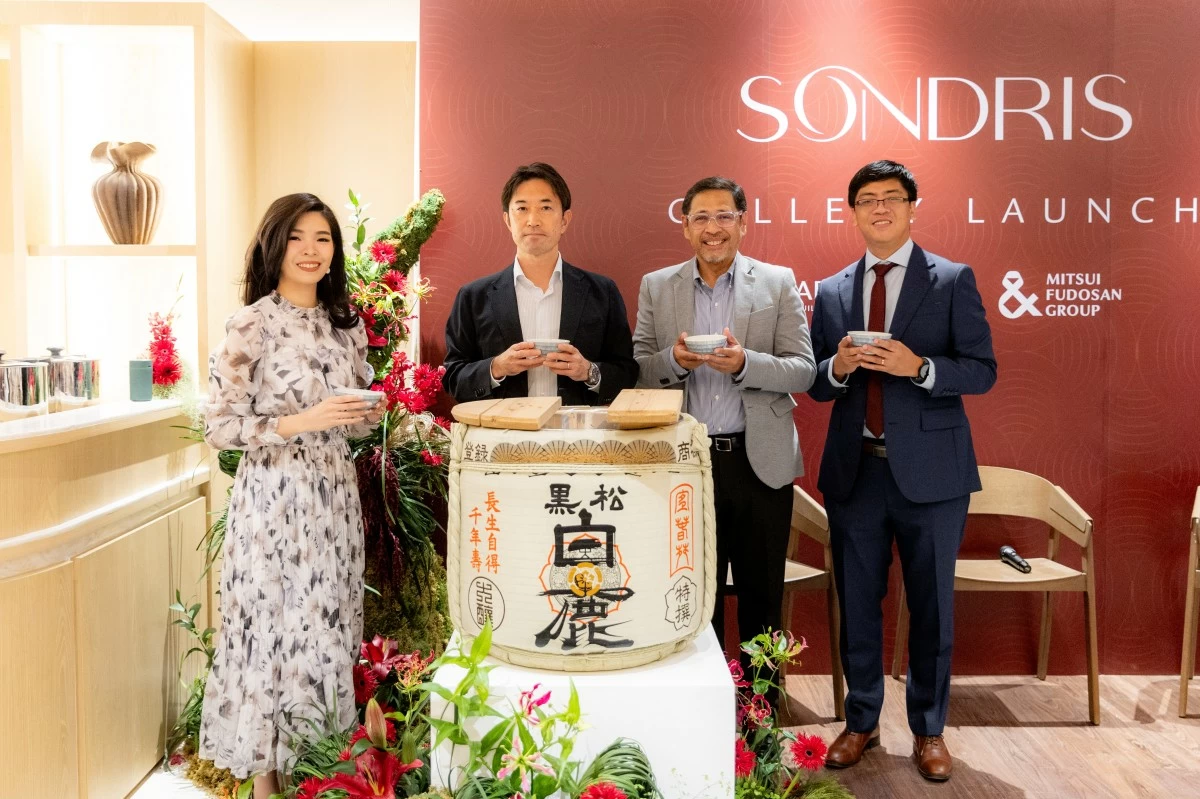
Leading the Japanese ceremonial kagami biraki: Pamela Go, Marketing Group head of Arthaland, Takashi Sugiyama, director of Mitsui Fudosan (Asia), Arch. Jay Caniza, head of Planning and Design Group of Arthaland, and Jerome Cruz, Strategic Funding and Investments Department unit manager of Arthaland (Photo: Arthaland)
The curated experience begins at the lobby lounge that greets visitors with a calm ambience and leads to the second floor, where suites double as meeting rooms and resting areas. Visitors are then treated to a distinct experience at the digital viewing room, an immersive 270-degree projection space that features a virtual walk-through of Sondris.
The journey continues with a visit to the full display panels detailing the salient features of the residential development, such as its amenities, sustainability, wellness, safety, and security. The addition of the scale model lets visitors visualize the 37-story tower of 252 residences, designed by internationally acclaimed architectural firm Aedas.
The main highlights are two fully designed model units, the 46-sqm one-bedroom and the 116-sqm two-bedroom units of Sondris, showcasing the project's purposeful space planning, premium-grade finishes, and meticulous craftsmanship. The model units offer prospective homeowners a meaningful understanding of the quality, comfort, and timeless elegance that define life within the development.
Each model unit is presented in one of Sondris' unit finish schemes, reflecting the unit finish options homebuyers may choose from, which will be included with their unit upon turnover.
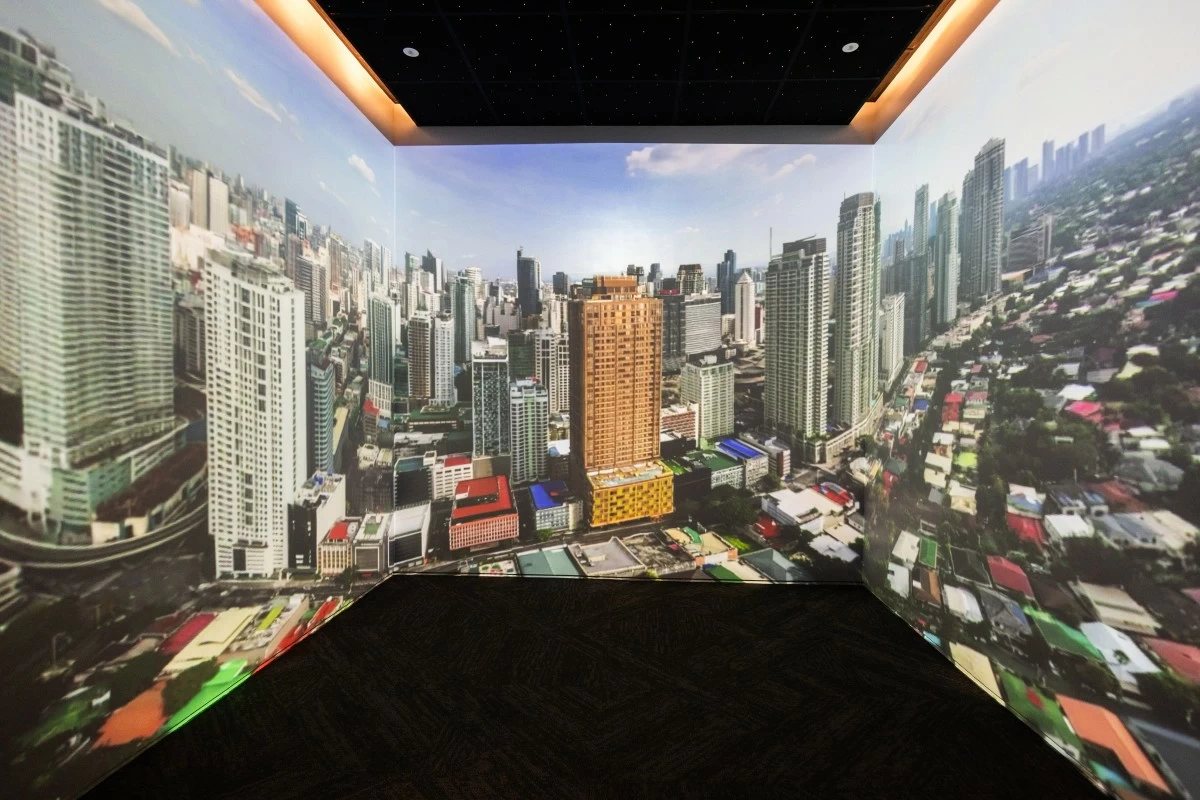
At the Arthaland Gallery in Makati, the viewing room features an immersive walkthrough of Sondris. (Photo: Arthaland)
The one-bedroom model unit is fashioned with the modern and industrial scheme, a contemporary palette characterized by refined grey tones, crisp lines, and an understated urban aesthetic. The adjacent two-bedroom model unit features the Timeless and Transitional scheme, defined by warm neutrals and natural textures that create a home that feels inviting, bright, and effortlessly elegant.
Homebuyers may also choose the formal and serene scheme, which embraces deeper hues and richer materials, creating an intimate, sophisticated environment for those who appreciate quiet luxury and retreat.
The Unit Finishes Studio further allows visitors to explore and feel the full range of finishes available across all three design themes.
CWC Interiors, the exclusive distributor of globally renowned brands including Vitra, Muuto, Hay, Walter Knoll, and Herman Miller, provided the selected pieces in the model units and common areas.
“This partnership is a strong reflection of where premium real estate is headed: towards spaces that are not only well-built but also thoughtfully furnished, experienced, and lived in. Over the past two years, CWC Interiors and Arthaland have built a collaboration founded on shared standards of quality, design, and long-term value,” said Fred Yuson, president at CWC Interiors.
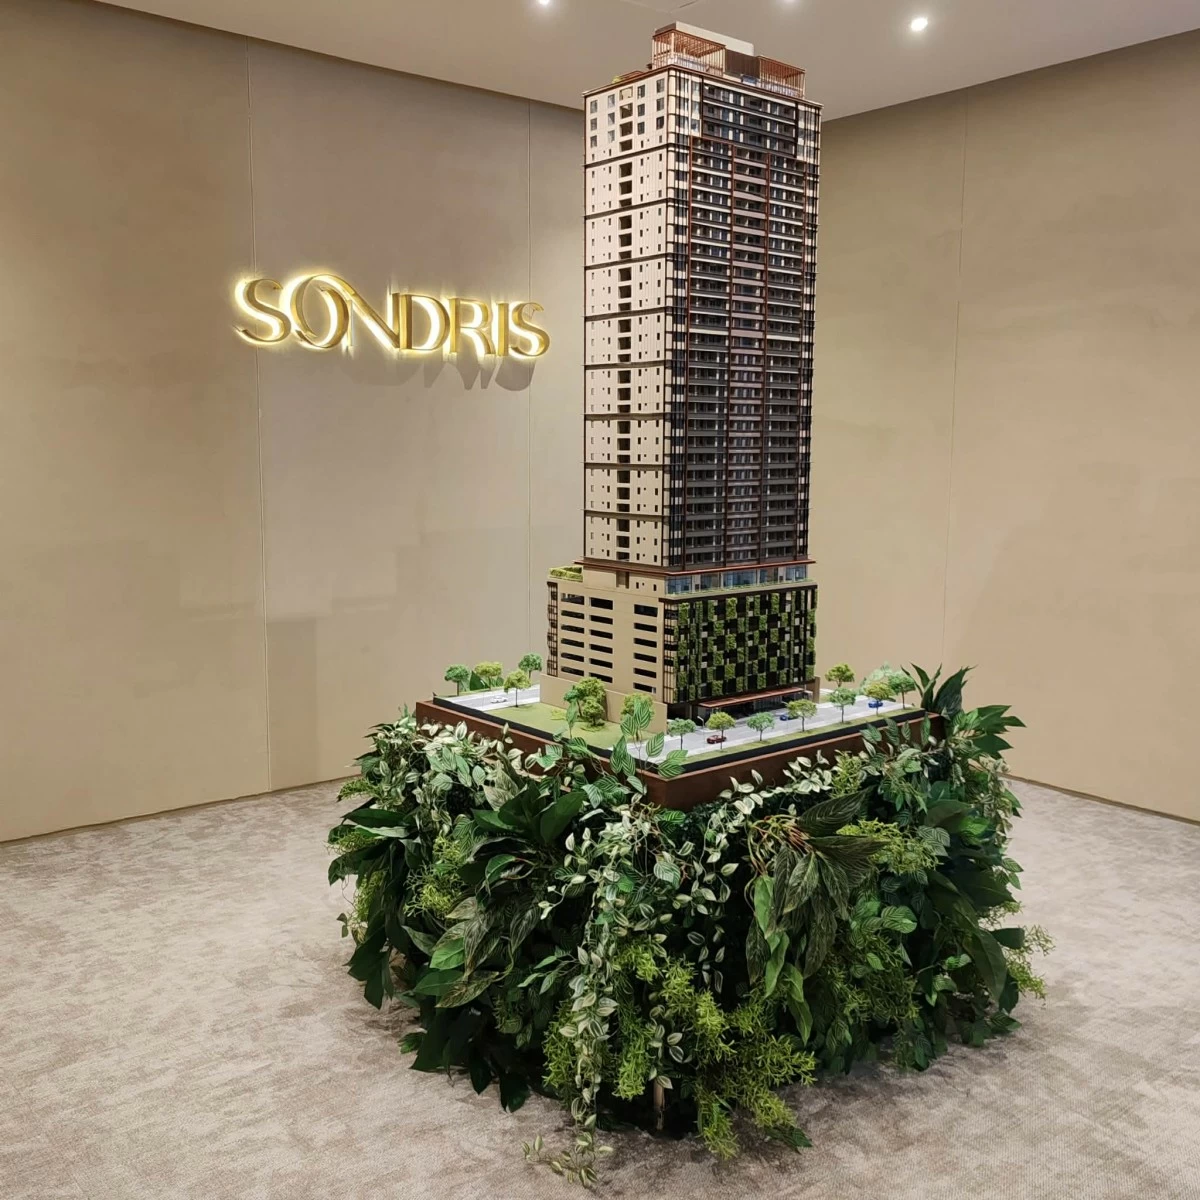
The 37-story Sondris scale model (Photo: Carla Mortel)
Studio Ong, a Cebu-based design and management firm led by Principal Architect Charisse Ong and Principal Designer Coleen Ong, designed the gallery, with additional styling elements provided by San Francisco-based interior designer Twenty Third by Deanne.
"Our goal was to create a showroom experience that feels warm, welcoming, and reflective of the lifestyle that Sondris represents," said Coleen Ong.
Prospective homeowners and investors may schedule private visits to the Arthaland Gallery starting July 13, 2026. Following the recent groundbreaking of Sondris, construction is now underway, with completion and turnover targeted for April 2030.